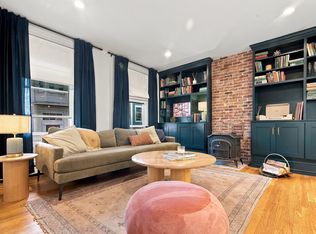
Historic charm meets contemporary living in this distinctive 5th-floor residence at 130 Appleton Street. Set within the former Rice School, this unique home offers luxurious proportions, architectural character, and an abundance of natural light.Thoughtfully updated, the residence features new flooring, new windows and skylights, and a renovated kitchen and bathroom. The main living space is enhanced by a fireplace, central air, in-unit laundry, and extensive built-in storage. The renovated kitchen is appointed with stone countertops and stainless steel appliances, creating a functional and inviting space for everyday living and entertaining.The generous primary bedroom includes custom California Closets, while an elevated loft space adds valuable flexibility. Currently configured as an office, exercise and guest area, the loft can easily adapt to a variety of needs and includes extensive shelving and storage.Located near the crossroads of the Back Bay and South End, the property puts some of Boston’s best restaurants, shopping, cultural destinations, and public transportation within easy reach. A rare combination of historic architecture, generous scale, and modern updates in one of Boston’s most desirable locations.
For sale
$1,100,000
130 Appleton St APT 5B, Boston, MA 02116
2beds
1,164sqft
Condominium
Built in 1866
-- sqft lot
$1,066,800 Zestimate®
$945/sqft
$742/mo HOA
What's special
Central airElevated loft spaceArchitectural characterIn-unit laundryRenovated kitchenGenerous primary bedroomStainless steel appliances
- 26 days
- 1,501
- 131
Likely to sell faster than
Zillow last checked:
Listing updated:
Listed by:
The Roach & Sherman Team 508-769-8838,
Compass 617-206-3333
Source: MLS PIN,MLS#: 73586960
Facts & features
Interior
Bedrooms & bathrooms
- Bedrooms: 2
- Bathrooms: 1
- Full bathrooms: 1
Heating
- Central
Cooling
- Central Air
Appliances
- Included: Dishwasher, Disposal, Microwave, Range, Refrigerator, Freezer, Washer, Dryer
- Laundry: In Unit
Features
- Flooring: Wood
- Has basement: No
- Number of fireplaces: 1
Interior area
- Total structure area: 1,164
- Total interior livable area: 1,164 sqft
- Finished area above ground: 1,164
Property
Parking
- Parking features: On Street
- Has uncovered spaces: Yes
Features
- Entry location: Unit Placement(Upper)
Details
- Parcel number: 3353334
- Zoning: res
Construction
Type & style
- Home type: Condo
- Architectural style: Other (See Remarks)
- Property subtype: Condominium
Condition
- Year built: 1866
Utilities & green energy
- Sewer: Public Sewer
- Water: Public
Community & HOA
Community
- Features: Public Transportation, Shopping, Medical Facility, Highway Access, Public School
HOA
- Amenities included: Elevator(s)
- Services included: Water, Sewer, Insurance, Maintenance Structure, Snow Removal, Reserve Funds
- HOA fee: $742 monthly
Location
- Region: Boston
Financial & listing details
- Price per square foot: $945/sqft
- Tax assessed value: $1,109,600
- Annual tax amount: $9,486
- Date on market: 10/6/2026
Estimated market value
$1,066,800
$1.01M - $1.12M
$4,451/mo
Price history
| Date | Event | Price |
|---|---|---|
| 10/6/2026 | Listed for sale | $1,100,000$945/sqft |
Source: MLS PIN #73586960 Report a problem | ||
Public tax history
Tax history is unavailable.
Monthly payment
Est. payment
Payment breakdown
Explore the cost of this home by adjusting the details. Changes won't be saved.Climate risks
Neighborhood: South End


Similar homes
- $1,095,0002 bd2 ba1.1k sqft15 Cazenove St APT 1, Boston, MA 02116For Sale
 MLS ID #73540412, Christopher Group, Christopher Group. MLS PIN
- $1,100,0002 bd2 ba1.4k sqft24 Albion Pl #1, Charlestown, MA 02129For Sale
 MLS ID #73593174, Caroline Barry, Real Broker MA, LLC. MLS PIN
- $1,100,0002 bd1 ba974 sqft23 Worcester St #1, Boston, MA 02118For Sale
 MLS ID #73524651, Cheri Meckley, Steve Bremis Realty Group. MLS PIN
- $1,199,0002 bd2 ba1.1k sqftThe St George, Boston, MA 02118For Sale
 MLS ID #73587701, Charlesgate New Development Team, Charlesgate Realty Group, llc. MLS PIN
