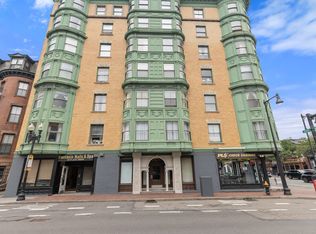
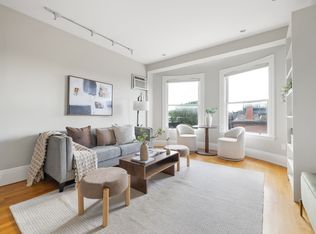
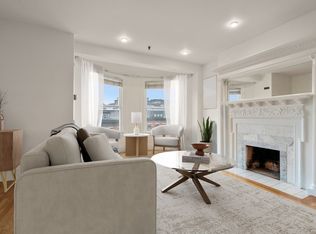
MOTIVATED SELLER! Experience the bright and airy feel of this corner unit in a well-maintained elevator building, showcasing lovely city views. This spacious home features three comfortable bedrooms. The bow-front living room boasts hardwood floors and a fireplace, opening to the study with double doors. Enjoy the stylishly updated kitchen and bath. The primary bedroom offers skyline views from its bow window, and the two other bedrooms are generously sized. Take in panoramic vistas from the expansive common roof deck. Benefit from the prime location with easy access to public transit, restaurants, and highways. Freshly painted interiors complete this appealing city residence.
For sale
Price cut: $15K (10/6)
$775,000
492 Massachusetts Ave APT 63, Boston, MA 02118
3beds
1,086sqft
Condominium
Built in 1910
-- sqft lot
$762,200 Zestimate®
$714/sqft
$793/mo HOA
What's special
Spacious homeStylishly updated kitchenHardwood floorsWell-maintained elevator buildingThree comfortable bedroomsStudy with double doorsLovely city views
- 28 days
- 954
- 111
Zillow last checked:
Listing updated:
Listed by:
Elynn Chen 617-775-1285,
Redfin Corp. 617-340-7803
Source: MLS PIN,MLS#: 73578297
Facts & features
Interior
Bedrooms & bathrooms
- Bedrooms: 3
- Bathrooms: 1
- Full bathrooms: 1
Primary bedroom
- Features: Closet, Flooring - Hardwood, Recessed Lighting
- Level: First
- Area: 151.67
- Dimensions: 11.67 x 13
Bedroom 2
- Features: Closet, Flooring - Hardwood, French Doors, Recessed Lighting
- Level: First
- Area: 123.96
- Dimensions: 12.5 x 9.92
Bedroom 3
- Features: Closet, Flooring - Hardwood, Recessed Lighting
- Level: First
- Area: 123.96
- Dimensions: 9.92 x 12.5
Primary bathroom
- Features: No
Bathroom 1
- Features: Bathroom - Full, Bathroom - With Tub & Shower, Flooring - Stone/Ceramic Tile, Lighting - Overhead
- Level: First
- Area: 43.1
- Dimensions: 4.83 x 8.92
Kitchen
- Features: Flooring - Stone/Ceramic Tile, Recessed Lighting, Stainless Steel Appliances
- Level: First
- Area: 59.44
- Dimensions: 6.67 x 8.92
Living room
- Features: Flooring - Hardwood, Recessed Lighting
- Level: First
- Area: 251.97
- Dimensions: 16.08 x 15.67
Heating
- Forced Air, Natural Gas
Cooling
- Wall Unit(s)
Appliances
- Included: Range, Dishwasher, Disposal, Microwave, Refrigerator, Freezer
- Laundry: Common Area, In Building
Features
- Flooring: Tile, Hardwood
- Doors: Insulated Doors
- Windows: Insulated Windows
- Has basement: No
- Number of fireplaces: 1
- Fireplace features: Living Room
Interior area
- Total structure area: 1,086
- Total interior livable area: 1,086 sqft
- Finished area above ground: 1,086
Property
Parking
- Parking features: On Street
- Has uncovered spaces: Yes
Features
- Entry location: Unit Placement(Upper)
- Patio & porch: Deck - Roof
- Exterior features: Deck - Roof
Lot
- Size: 1,086 Square Feet
Details
- Parcel number: W:09 P:00789 S:034,3394498
- Zoning: CD
Construction
Type & style
- Home type: Condo
- Property subtype: Condominium
- Attached to another structure: Yes
Materials
- Brick
- Roof: Shingle
Condition
- Year built: 1910
Utilities & green energy
- Sewer: Public Sewer
- Water: Public
- Utilities for property: for Electric Range, for Electric Oven
Community & HOA
Community
- Features: Public Transportation, Shopping, Medical Facility
HOA
- Amenities included: Hot Water, Elevator(s)
- Services included: Heat, Water, Sewer, Insurance, Maintenance Structure
- HOA fee: $793 monthly
Location
- Region: Boston
Financial & listing details
- Price per square foot: $714/sqft
- Tax assessed value: $1,072,900
- Annual tax amount: $13,304
- Date on market: 9/16/2026
Estimated market value
$762,200
$724,000 - $800,000
$4,348/mo
Price history
| Date | Event | Price |
|---|---|---|
| 10/6/2026 | Price change | $775,000-1.9%$714/sqft |
Source: MLS PIN #73578297 Report a problem | ||
| 9/16/2026 | Listed for sale | $790,000-4.7%$727/sqft |
Source: MLS PIN #73578297 Report a problem | ||
| 8/5/2025 | Listing removed | $829,000$763/sqft |
Source: MLS PIN #73366100 Report a problem | ||
| 6/26/2025 | Price change | $829,000-4.2%$763/sqft |
Source: MLS PIN #73366100 Report a problem | ||
| 5/20/2025 | Price change | $865,000-3.4%$797/sqft |
Source: MLS PIN #73366100 Report a problem | ||
| 4/29/2025 | Listed for sale | $895,000+79%$824/sqft |
Source: MLS PIN #73366100 Report a problem | ||
| 4/5/2020 | Listing removed | $3,600$3/sqft |
Source: Longwood Residential Report a problem | ||
| 2/21/2020 | Listed for rent | $3,600$3/sqft |
Source: Longwood Residential, LLC #72622508 Report a problem | ||
| 11/30/2012 | Sold | $500,000-2.9%$460/sqft |
Source: LINK #137448 Report a problem | ||
| 10/18/2012 | Listed for sale | $515,000$474/sqft |
Source: Keller Williams Realty Boston-Metro #71448718 Report a problem | ||
Public tax history
| Year | Property taxes | Tax assessment |
|---|---|---|
| 2025 | $12,424 +9.8% | $1,072,900 +3.4% |
| 2024 | $11,312 +4.6% | $1,037,800 +3% |
| 2023 | $10,816 +3.7% | $1,007,100 +5% |
| 2022 | $10,435 +2% | $959,100 |
| 2021 | $10,234 +18.2% | $959,100 +16.9% |
| 2020 | $8,661 +3.2% | $820,200 +3% |
| 2019 | $8,393 +6.6% | $796,300 +6% |
| 2018 | $7,874 +468.7% | $751,300 +6% |
| 2017 | $1,385 -81.5% | $709,000 +4% |
| 2016 | $7,500 +1.4% | $681,800 +11.7% |
| 2015 | $7,394 | $610,600 |
Find assessor info on the county website
Monthly payment
Est. payment
Payment breakdown
Explore the cost of this home by adjusting the details. Changes won't be saved.Climate risks
Neighborhood: South End
Nearby schools
Schools provided by the listing agent
- Elementary: Hurley K-8
- High: Madison Park High
Source: MLS PIN. This data may not be complete. We recommend contacting the local school district to confirm school assignments for this home.
- $649,9002 bd1 ba871 sqft492 Massachusetts Ave APT 41, Boston, MA 02118For Sale
- $619,0002 bd1 ba871 sqft492 Massachusetts Ave APT 51, Boston, MA 02118For Sale
- $709,0003 bd1 ba1k sqft492 Massachusetts Ave APT 53, Boston, MA 02118Sold
- $690,0002 bd1 ba871 sqft492 Massachusetts Ave APT 71, Boston, MA 02118Sold

Similar homes
- $790,0002 bd1 ba706 sqft55 E Springfield St #2, Boston, MA 02118For Sale
 MLS ID #73576253, Sarah Reddick Shimoff, Compass. MLS PIN
 - $879,0002 bd2 ba1k sqftMinot Hall, Boston, MA 02118For Sale
 MLS ID #73585917, Steven Cohen Team, Keller Williams Realty Boston-Metro | Back Bay. MLS PIN
 - $749,9002 bd1 ba716 sqft106-108 E Brookline St #3, Boston, MA 02118For Sale
 MLS ID #73559924, Moira Vittengl, Compass. MLS PIN
 - $649,9002 bd1 ba871 sqftTremont Towers, Boston, MA 02118For SaleMLS ID #73554312, Tina Ciavattieri, Keller Williams Realty. MLS PIN
