IN-UNIT LAUNDRY POTENTIAL WITH ASSOCIATION APPROVAL. Bright and charming one-bedroom condo located in the vibrant Blackstone Park area of Boston’s South End. This home offers an efficient and comfortable layout with hardwood floors in the living area and kitchen, and carpeting in the bedroom. The kitchen features white cabinetry, granite countertops, tile backsplash, and stainless steel appliances, opening to a spacious living and dining area with great natural light. The generous bedroom includes a large walk-in closet, and the building offers common laundry and private basement storage. Residents also enjoy access to a shared roof deck with sweeping city views. Ideally situated near many of the South End’s well-known restaurants, cafés, parks, and neighborhood amenities, with convenient access to the MBTA Orange Line, Silver Line, and major highways, making commuting throughout Boston easy.
For sale
Price cut: $20K (9/24)
$579,000
469 Shawmut Ave APT 1, Boston, MA 02118
1beds
573sqft
Condominium
Built in 1912
-- sqft lot
$568,400 Zestimate®
$1,010/sqft
$451/mo HOA
What's special
Generous bedroomGranite countertopsStainless steel appliancesTile backsplashKitchen features white cabinetryLarge walk-in closetCarpeting in the bedroom
- 35 days
- 340
- 24
Zillow last checked:
Listing updated:
Listed by:
Cheng Liang 781-526-6882,
CWQ Realty Group LLC 781-526-6882
Source: MLS PIN,MLS#: 73572793
Facts & features
Interior
Bedrooms & bathrooms
- Bedrooms: 1
- Bathrooms: 1
- Full bathrooms: 1
Primary bedroom
- Features: Closet, Closet/Cabinets - Custom Built, Flooring - Wall to Wall Carpet
- Area: 114
- Dimensions: 9.5 x 12
Bathroom 1
- Features: Bathroom - Full, Bathroom - With Tub, Flooring - Hardwood
- Area: 42.5
- Dimensions: 5 x 8.5
Dining room
- Features: Flooring - Hardwood
- Area: 96.33
- Dimensions: 11.33 x 8.5
Kitchen
- Features: Flooring - Hardwood
- Area: 83.58
- Dimensions: 9.83 x 8.5
Living room
- Features: Closet, Flooring - Hardwood
- Area: 121.5
- Dimensions: 13.5 x 9
Heating
- Baseboard
Cooling
- Window Unit(s)
Appliances
- Included: Range, Dishwasher, Refrigerator
- Laundry: Common Area, In Building
Features
- Flooring: Wood, Hardwood
- Has basement: Yes
- Has fireplace: No
Interior area
- Total structure area: 573
- Total interior livable area: 573 sqft
- Finished area above ground: 573
Property
Parking
- Parking features: On Street
- Has uncovered spaces: Yes
Features
- Patio & porch: Deck - Roof
- Exterior features: Deck - Roof, City View(s)
- Has view: Yes
- View description: City
Lot
- Size: 573 Square Feet
Details
- Parcel number: W:09 P:00426 S:032,4675429
- Zoning: CD
- Other equipment: Intercom
Construction
Type & style
- Home type: Condo
- Property subtype: Condominium
Materials
- Frame, Brick
Condition
- Year built: 1912
Utilities & green energy
- Sewer: Public Sewer
- Water: Public
- Utilities for property: for Electric Range
Community & HOA
Community
- Features: Public Transportation, Shopping, Park, Medical Facility, Highway Access, University
- Security: Intercom
HOA
- Amenities included: Hot Water, Laundry, Storage
- Services included: Heat, Water, Sewer, Insurance, Trash
- HOA fee: $451 monthly
Location
- Region: Boston
Financial & listing details
- Price per square foot: $1,010/sqft
- Tax assessed value: $594,200
- Annual tax amount: $6,881
- Date on market: 9/9/2026
Estimated market value
$568,400
$540,000 - $597,000
$3,250/mo
Price history
| Date | Event | Price |
|---|---|---|
| 9/24/2026 | Price change | $579,000-3.3%$1,010/sqft |
Source: MLS PIN #73572793 Report a problem | ||
| 9/8/2026 | Listed for sale | $599,000-3.2%$1,045/sqft |
Source: MLS PIN #73572793 Report a problem | ||
| 9/7/2026 | Listing removed | $619,000$1,080/sqft |
Source: MLS PIN #73490666 Report a problem | ||
| 8/11/2026 | Price change | $619,000-3.1%$1,080/sqft |
Source: MLS PIN #73490666 Report a problem | ||
| 8/3/2026 | Price change | $639,000-1.5%$1,115/sqft |
Source: MLS PIN #73490666 Report a problem | ||
| 6/15/2026 | Price change | $649,000-3%$1,133/sqft |
Source: MLS PIN #73490666 Report a problem | ||
| 4/18/2026 | Price change | $669,000-1.5%$1,168/sqft |
Source: MLS PIN #73490666 Report a problem | ||
| 3/24/2026 | Listed for sale | $679,000-0.1%$1,185/sqft |
Source: MLS PIN #73490666 Report a problem | ||
| 12/16/2020 | Listing removed | $680,000$1,187/sqft |
Source: William Raveis Real Estate #72720209 Report a problem | ||
| 9/3/2020 | Listed for sale | $680,000+12.4%$1,187/sqft |
Source: William Raveis R.E. & Home Services #72720209 Report a problem | ||
| 3/10/2017 | Sold | $605,000+27.4%$1,056/sqft |
Source: LINK #183206 Report a problem | ||
| 2/28/2014 | Sold | $475,000+4.4%$829/sqft |
Source: LINK #150623 Report a problem | ||
| 1/22/2014 | Pending sale | $455,000$794/sqft |
Source: Keller Williams Realty #71622836 Report a problem | ||
| 1/15/2014 | Listed for sale | $455,000+15.2%$794/sqft |
Source: Keller Williams Realty #71622836 Report a problem | ||
| 11/16/2012 | Sold | $395,000$689/sqft |
Source: LINK #136946 Report a problem | ||
| 9/28/2012 | Listed for sale | $395,000+19%$689/sqft |
Source: Coldwell Banker Residential Brokerage - Boston-Back Bay #71440554 Report a problem | ||
| 2/16/2007 | Sold | $332,000$579/sqft |
Source: LINK #70399 Report a problem | ||
Public tax history
| Year | Property taxes | Tax assessment |
|---|---|---|
| 2025 | $6,881 +9.5% | $594,200 +3.1% |
| 2024 | $6,285 +3.6% | $576,600 +2% |
| 2023 | $6,069 -0.3% | $565,100 +1% |
| 2022 | $6,088 +4% | $559,600 +2% |
| 2021 | $5,854 +9% | $548,600 +7.8% |
| 2020 | $5,372 +3.2% | $508,700 +3% |
| 2019 | $5,205 +6.7% | $493,800 +6.1% |
| 2018 | $4,879 +615.2% | $465,600 +5% |
| 2017 | $682 -85.5% | $443,500 +4% |
| 2016 | $4,690 -1.9% | $426,400 +8.1% |
| 2015 | $4,779 | $394,600 |
Find assessor info on the county website
Monthly payment
Est. payment
Payment breakdown
Explore the cost of this home by adjusting the details. Changes won't be saved.Climate risks
Neighborhood: South End


Similar homes
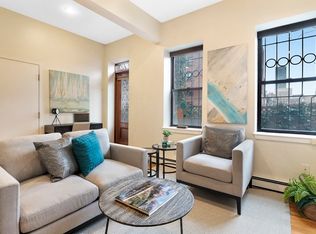
- $625,0001 bd1 ba642 sqft88 W Springfield St APT 3, Boston, MA 02118For Sale
 MLS ID #73577780, The Ryan J. Glass Team, Gibson Sotheby's International Realty. MLS PIN
 - $649,0001 bd1 ba596 sqft202 W Springfield St APT 5, Boston, MA 02118For Sale
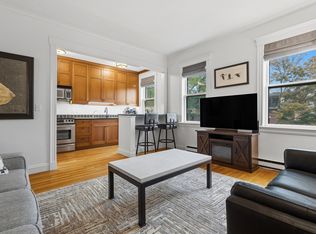 MLS ID #73587709, SellBoston Team, SellBoston LLC. MLS PIN
 - $625,0001 bd1 ba780 sqft1597 Washington St #4-406, Boston, MA 02118For Sale
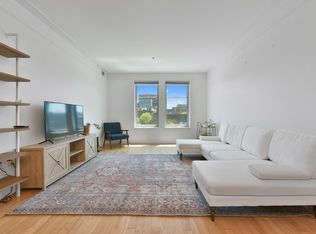 MLS ID #73578213, Daniel Distefano, Engel & Volkers Boston. MLS PIN
 - $699,0001 bd1 ba643 sqft599 Tremont St APT 6, Boston, MA 02118For Sale
 MLS ID #73578854, Laura Spence, Gibson Sotheby's International Realty. MLS PIN
