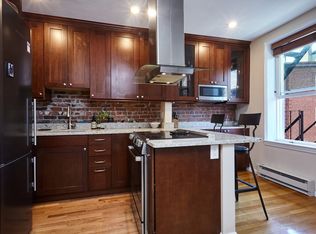
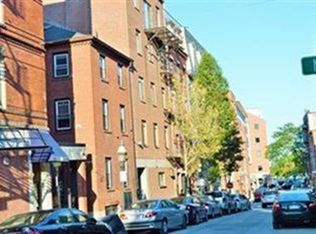
Top-Floor North End Gem with Roof Rights. Experience the best of Boston’s iconic North End from this charming top-floor residence with roof rights, offering the potential for spectacular views of Boston Harbor, the city skyline, and the neighborhood’s famous historic steeples. Filled with natural light, this warm and inviting home blends classic North End character with an open, functional layout. Exposed brick accents, hardwood floors, and leafy neighborhood views create a quintessential Boston atmosphere. The spacious living area flows into a separate dining space conveniently positioned across from the kitchen, while a bonus office provides valuable flexibility for working from home.The generously sized bedroom features additional exposed brick and an adjoining office or flex space, while a well-appointed tiled bath completes the interior.This pet-friendly building also offers separate storage, in unit and common laundry, and bicycle storage in the basement. Step outside and you're immediately immersed in one of Boston’s most celebrated neighborhoods. Enjoy renowned restaurants, cafés, shopping, historic landmarks, the Harborwalk, waterfront recreation, and vibrant nightlife all just moments from your front door. With convenient access to public transportation and major commuter routes, getting around the city and beyond is effortless. Location, character, views, and incredible potential this is North End living at its best.
For sale
Price cut: $20K (9/14)
$599,000
32 Fleet St APT 7, Boston, MA 02113
1beds
528sqft
Condominium, Rowhouse
Built in 1940
-- sqft lot
$586,200 Zestimate®
$1,134/sqft
$315/mo HOA
What's special
Bonus officeTop-floor residenceClassic north end characterOpen functional layoutExposed brick accentsHardwood floorsWell-appointed tiled bath
- 43 days
- 512
- 33
Zillow last checked:
Listing updated:
Listed by:
Post Advisory Group 617-908-4000,
Engel & Volkers Boston 617-936-4194,
Carmelo Bari 781-724-8545
Source: MLS PIN,MLS#: 73561098
Facts & features
Interior
Bedrooms & bathrooms
- Bedrooms: 1
- Bathrooms: 1
- Full bathrooms: 1
Heating
- Electric
Cooling
- Wall Unit(s)
Appliances
- Included: Range, Dishwasher, Refrigerator, Washer, Dryer
- Laundry: In Building, In Unit
Features
- Flooring: Wood, Tile
- Has basement: Yes
- Has fireplace: No
Interior area
- Total structure area: 528
- Total interior livable area: 528 sqft
- Finished area above ground: 528
Property
Features
- Patio & porch: Deck - Roof + Access Rights
- Exterior features: Deck - Roof + Access Rights, City View(s)
- Has view: Yes
- View description: City
Lot
- Size: 528 Square Feet
Details
- Parcel number: W:03 P:03175 S:040,3361438
- Zoning: CD
Construction
Type & style
- Home type: Condo
- Property subtype: Condominium, Rowhouse
Materials
- Roof: Rubber
Condition
- Year built: 1940
Utilities & green energy
- Sewer: Public Sewer
- Water: Public
Community & HOA
Community
- Features: Public Transportation, Shopping, Pool, Tennis Court(s), Park, Walk/Jog Trails, Medical Facility, Laundromat, Bike Path, Highway Access, House of Worship, Marina, Private School, Public School, T-Station, University
- Security: Intercom
HOA
- Amenities included: Laundry, Storage
- Services included: Water, Sewer, Insurance, Snow Removal
- HOA fee: $315 monthly
Location
- Region: Boston
Financial & listing details
- Price per square foot: $1,134/sqft
- Tax assessed value: $461,800
- Annual tax amount: $5,348
- Date on market: 8/19/2026
Estimated market value
$586,200
$557,000 - $616,000
$2,718/mo
Price history
| Date | Event | Price |
|---|---|---|
| 9/14/2026 | Price change | $599,000-3.2%$1,134/sqft |
Source: MLS PIN #73561098 Report a problem | ||
| 8/25/2026 | Price change | $619,000-2.5%$1,172/sqft |
Source: MLS PIN #73561098 Report a problem | ||
| 8/8/2026 | Listed for sale | $635,000+9.5%$1,203/sqft |
Source: MLS PIN #73561098 Report a problem | ||
| 5/31/2025 | Listing removed | $3,650$7/sqft |
Source: Zillow Rentals Report a problem | ||
| 3/14/2025 | Listed for rent | $3,650$7/sqft |
Source: Zillow Rentals Report a problem | ||
| 3/4/2024 | Sold | $580,000+1.8%$1,098/sqft |
Source: MLS PIN #73193812 Report a problem | ||
| 1/29/2024 | Contingent | $570,000$1,080/sqft |
Source: MLS PIN #73193812 Report a problem | ||
| 1/16/2024 | Listed for sale | $570,000+67.2%$1,080/sqft |
Source: MLS PIN #73193812 Report a problem | ||
| 10/6/2009 | Sold | $341,000+7.6%$646/sqft |
Source: Public Record Report a problem | ||
| 12/14/2007 | Sold | $317,000+196.3%$600/sqft |
Source: Public Record Report a problem | ||
| 8/27/1997 | Sold | $107,000$203/sqft |
Source: Public Record Report a problem | ||
Public tax history
| Year | Property taxes | Tax assessment |
|---|---|---|
| 2025 | $5,348 +9.2% | $461,800 +2.8% |
| 2024 | $4,897 -3.8% | $449,300 -5.2% |
| 2023 | $5,091 +2.7% | $474,000 +4% |
| 2022 | $4,958 +2% | $455,700 |
| 2021 | $4,862 +2% | $455,700 +1% |
| 2020 | $4,766 +11.1% | $451,300 +10.9% |
| 2019 | $4,288 +5.6% | $406,800 +5% |
| 2018 | $4,061 +262.4% | $387,500 +3.1% |
| 2017 | $1,121 -75% | $376,000 -7.7% |
| 2016 | $4,482 -10.2% | $407,468 -1.1% |
| 2015 | $4,989 +6.9% | $411,947 +11% |
| 2014 | $4,669 +4.4% | $371,123 +9% |
| 2013 | $4,474 +2.2% | $340,480 +1.4% |
| 2012 | $4,378 +2% | $335,700 |
| 2011 | $4,294 +7.7% | $335,700 |
| 2010 | $3,988 +22.3% | $335,700 +9.4% |
| 2009 | $3,261 -3.1% | $306,800 |
| 2008 | $3,366 -6.7% | $306,800 -6.5% |
| 2007 | $3,608 | $328,300 |
Find assessor info on the county website
Monthly payment
Est. payment
Payment breakdown
Explore the cost of this home by adjusting the details. Changes won't be saved.Climate risks
Neighborhood: North End
Similar homes
- $540,0001 bd1 ba470 sqft206 Endicott St APT 3, Boston, MA 02113For Sale
 MLS ID #73559686, Esin Susol Team, William Raveis R. E. & Home Services. MLS PIN
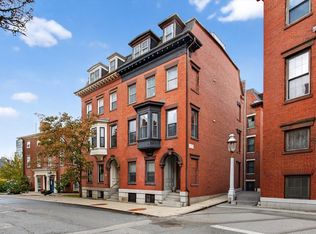
 - $575,0001 bd1 ba540 sqft20 Harvard St #3, Charlestown, MA 02129For Sale
 MLS ID #73578337, Frank Celeste, Gibson Sotheby's International Realty. MLS PIN
 - $625,0001 bd1 ba642 sqft88 W Springfield St APT 3, Boston, MA 02118For Sale
 MLS ID #73577780, The Ryan J. Glass Team, Gibson Sotheby's International Realty. MLS PIN
 - $599,0001 bd1 ba460 sqft167 Beacon St APT 12, Boston, MA 02116For Sale
 MLS ID #73576921, Brian Doherty, Citylife Real Estate. MLS PIN
