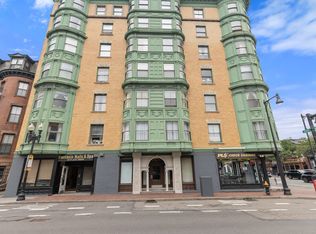
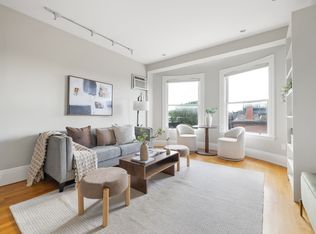
This charming 3-bedroom, 1-bath condo in the heart of the vibrant South End, combines classic comfort with urban convenience. High ceilings bring an expansive feel to every space, and sunlight pours through oversized bay windows highlighting original decorative details. The updated kitchen opens to a bright, open living area—ideal for both everyday living and entertaining. The spacious primary bedroom offers skyline views of Back Bay and a walk-in closet. Two additional bedrooms and an updated full bath complete this unit. Beautiful hardwood floors and in-wall A/C throughout. A recently renovated common roof deck delivers stunning panoramic views, and laundry facilities are conveniently located in the basement. Surrounded by top dining, shopping, and cultural attractions, and just moments from Orange Line, bus lines, and BMC, this residence offers the best of city living. A fantastic opportunity for investors or future owner-occupants in a sought-after Boston neighborhood
Sold for $709,000
$709,000
492 Massachusetts Ave APT 53, Boston, MA 02118
3beds
1,086sqft
Condominium
Built in 1910
-- sqft lot
$699,300 Zestimate®
$653/sqft
$5,101 Estimated rent
Home value
$699,300
$636,000 - $762,000
$5,101/mo
Zestimate® history
Owner options
List your home for rent
$5,101/mo
Rent Zestimate®
Find your next renter with Zillow Rental Manager. Plus, with online applications, you can quickly screen prospective tenants – for free.
$5,101/mo
Rent Zestimate®
Refinance and save
$5,251/mo
Est. payment
Refinancing to a lower rate could help reduce your monthly payments and save thousands over the life of the loan.
$5,251/mo
Est. payment
Explore your selling options
Work with a Zillow partner agent
Leverage their expertise and Zillow's premium Showcase listings to get your home seen by more buyers.
Get startedList with your own agent
Get your home in front of millions of buyers by listing it on Zillow.
Learn how to do itSell it yourself
Take full control of how buyers see your home on Zillow by listing For Sale by Owner (FSBO).
List your homeWhat's special
Updated kitchenOriginal decorative detailsSpacious primary bedroomCommon roof deckStunning panoramic viewsWalk-in closetHigh ceilings
Zillow last checked:
Listing updated:
Listed by:
Martha Whitten Delaney 617-413-1051,
Coldwell Banker Realty - Belmont 617-484-5300,
Lynn Findlay 617-909-6979
Bought with:
Jennifer Guzzi
Keller Williams Realty Boston Northwest
Source: MLS PIN,MLS#: 73444378
Facts & features
Interior
Bedrooms & bathrooms
- Bedrooms: 3
- Bathrooms: 1
- Full bathrooms: 1
Primary bedroom
- Features: Walk-In Closet(s), Flooring - Hardwood, Recessed Lighting
- Level: First
- Area: 156
- Dimensions: 13 x 12
Bedroom 2
- Features: Closet, Flooring - Hardwood, Recessed Lighting
- Level: First
- Area: 130
- Dimensions: 13 x 10
Bedroom 3
- Features: Closet, Flooring - Hardwood, Recessed Lighting
- Level: First
- Area: 100
- Dimensions: 10 x 10
Bathroom 1
- Features: Bathroom - Tiled With Tub & Shower, Flooring - Stone/Ceramic Tile, Countertops - Stone/Granite/Solid, Lighting - Sconce
- Level: First
- Area: 45
- Dimensions: 9 x 5
Kitchen
- Features: Flooring - Stone/Ceramic Tile, Recessed Lighting, Remodeled, Stainless Steel Appliances
- Level: First
- Area: 63
- Dimensions: 9 x 7
Living room
- Features: Flooring - Hardwood, Window(s) - Bay/Bow/Box, Open Floorplan, Recessed Lighting
- Level: First
- Area: 256
- Dimensions: 16 x 16
Heating
- Forced Air
Cooling
- Wall Unit(s)
Appliances
- Included: Range, Dishwasher, Microwave, Refrigerator, Freezer
- Laundry: In Basement
Features
- Flooring: Hardwood
- Has basement: Yes
- Number of fireplaces: 1
- Fireplace features: Living Room
- Common walls with other units/homes: 2+ Common Walls
Interior area
- Total structure area: 1,086
- Total interior livable area: 1,086 sqft
- Finished area above ground: 1,086
Property
Parking
- Parking features: On Street
- Has uncovered spaces: Yes
Features
- Patio & porch: Deck - Roof
- Exterior features: Deck - Roof
Details
- Parcel number: 4604881
- Zoning: CD
Construction
Type & style
- Home type: Condo
- Property subtype: Condominium
- Attached to another structure: Yes
Materials
- Brick
- Roof: Rubber
Condition
- Year built: 1910
Utilities & green energy
- Sewer: Public Sewer
- Water: Public
- Utilities for property: for Electric Range
Community & HOA
Community
- Features: Public Transportation, Shopping, Park, Walk/Jog Trails, Medical Facility, Highway Access, House of Worship, Private School, Public School, T-Station, University
- Security: Intercom
HOA
- Amenities included: Hot Water, Laundry, Elevator(s)
- Services included: Heat, Water, Sewer, Insurance, Maintenance Structure
- HOA fee: $724 monthly
Location
- Region: Boston
Financial & listing details
- Price per square foot: $653/sqft
- Tax assessed value: $1,072,100
- Annual tax amount: $12,415
- Date on market: 9/13/2026
Price history
| Date | Event | Price |
|---|---|---|
| 11/24/2025 | Sold | $709,000$653/sqft |
Source: MLS PIN #73444378 Report a problem | ||
| 10/24/2025 | Contingent | $709,000$653/sqft |
Source: MLS PIN #73444378 Report a problem | ||
| 10/16/2025 | Listed for sale | $709,000-5.5%$653/sqft |
Source: MLS PIN #73444378 Report a problem | ||
| 10/6/2025 | Listing removed | $750,000$691/sqft |
Source: MLS PIN #73395924 Report a problem | ||
| 8/12/2025 | Price change | $750,000-2%$691/sqft |
Source: MLS PIN #73395924 Report a problem | ||
| 7/28/2025 | Price change | $765,000-3.2%$704/sqft |
Source: MLS PIN #73395924 Report a problem | ||
| 6/24/2025 | Listed for sale | $790,000+1.4%$727/sqft |
Source: MLS PIN #73395924 Report a problem | ||
| 11/14/2024 | Listing removed | $779,000$717/sqft |
Source: MLS PIN #73305547 Report a problem | ||
| 10/23/2024 | Listed for sale | $779,000+62.6%$717/sqft |
Source: MLS PIN #73305547 Report a problem | ||
| 5/21/2021 | Listing removed | -- |
Source: Zillow Rental Manager Report a problem | ||
| 5/14/2021 | Listed for rent | $3,650$3/sqft |
Source: Zillow Rental Manager Report a problem | ||
| 4/21/2018 | Listing removed | $3,650$3/sqft |
Source: Cambridge Realty Group, Inc. #72305612 Report a problem | ||
| 4/9/2018 | Listed for rent | $3,650+7.4%$3/sqft |
Source: Cambridge Realty Group, Inc. #72305612 Report a problem | ||
| 11/17/2015 | Listing removed | $3,400$3/sqft |
Source: Key Realty Group Report a problem | ||
| 9/25/2015 | Listed for rent | $3,400$3/sqft |
Source: East Coast Realty #71909901 Report a problem | ||
| 4/13/2005 | Sold | $479,000$441/sqft |
Source: LINK #1427 Report a problem | ||
Public tax history
| Year | Property taxes | Tax assessment |
|---|---|---|
| 2025 | $12,415 +9.8% | $1,072,100 +3.4% |
| 2024 | $11,303 +4.6% | $1,037,000 +3.1% |
| 2023 | $10,808 +3.7% | $1,006,300 +5% |
| 2022 | $10,427 +2% | $958,400 |
| 2021 | $10,226 +18.1% | $958,400 +16.8% |
| 2020 | $8,661 +3.2% | $820,200 +3% |
| 2019 | $8,393 +6.6% | $796,300 +6% |
| 2018 | $7,874 +320% | $751,300 +6% |
| 2017 | $1,875 -75% | $709,000 +4% |
| 2016 | $7,500 +4.9% | $681,800 +15.5% |
| 2015 | $7,147 | $590,200 |
Find assessor info on the county website
Neighborhood: South End
Nearby homes
- $649,9002 bd1 ba871 sqft492 Massachusetts Ave APT 41, Boston, MA 02118For Sale
- $619,0002 bd1 ba871 sqft492 Massachusetts Ave APT 51, Boston, MA 02118For Sale
- $775,0003 bd1 ba1k sqft492 Massachusetts Ave APT 63, Boston, MA 02118For Sale

- $690,0002 bd1 ba871 sqft492 Massachusetts Ave APT 71, Boston, MA 02118Sold

- $869,6002 bd1 ba832 sqft492 Massachusetts Ave APT 22, Boston, MA 02118Off Market
- $926,3002 bd1 ba1k sqft492 Massachusetts Ave APT 31, Boston, MA 02118Off Market
- $894,4002 bd1 ba832 sqft492 Massachusetts Ave APT 42, Boston, MA 02118Off Market
- $818,1002 bd1 ba871 sqft492 Massachusetts Ave APT 61, Boston, MA 02118Off Market
Nearby schools
GreatSchools rating
- 6/10Hurley K-8 SchoolGrades: PK-8Distance: 0.1 mi
- NACarter SchoolGrades: 8-12Distance: 0.2 mi
- 3/10Blackstone Elementary SchoolGrades: PK-6Distance: 0.4 mi
Get a cash offer in 3 minutes
Find out how much your home could sell for in as little as 3 minutes with a no-obligation cash offer.
Estimated market value
$699,300
Get a cash offer in 3 minutes
Find out how much your home could sell for in as little as 3 minutes with a no-obligation cash offer.
Estimated market value
$699,300
- Massachusetts
- Suffolk County
- Boston
- 02118
- South End
- 492 Massachusetts Ave Apartment 53
