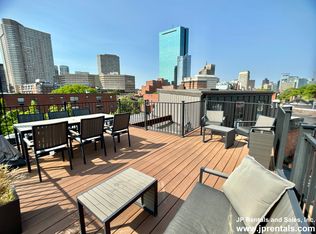
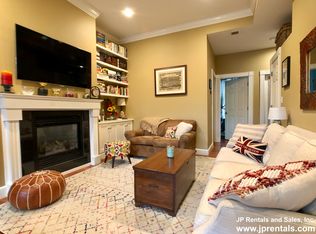
A distinguished double-bow row house in the heart of the South End/Back Bay, seamlessly blending timeless elegance with modern comfort and outdoor living. This beautifully updated 3-bedroom home features an expansive private patio and rear deck ideal for dining, entertaining, or relaxing in the city. Bright, south-facing living and dining areas are filled with natural light and offer peaceful views of and direct access to Carlton Park. The renovated kitchen features rich cherry cabinetry, granite countertops, and a Thermador cooktop and wall oven. The oversized primary suite offers a spa-inspired marble bath, walk-in closet, and custom finishes throughout. Additional highlights include a gas fireplace, hardwood floors, crown molding, central air, in-unit laundry, abundant storage, and timeless architectural details
For sale
Price cut: $50K (9/9)
$1,350,000
408 Columbus Ave APT 2, Boston, MA 02116
3beds
1,182sqft
Condominium, Rowhouse
Built in 1901
-- sqft lot
$1,326,800 Zestimate®
$1,142/sqft
$309/mo HOA
What's special
Gas fireplaceCentral airDistinguished double-bow row houseTimeless architectural detailsIn-unit laundryHardwood floorsRenovated kitchen
- 107 days
- 1,103
- 56
Zillow last checked:
Listing updated:
Listed by:
Patrick Roddy 857-523-0394,
Keller Williams Boston MetroWest 508-877-6500
Source: MLS PIN,MLS#: 73533603
Facts & features
Interior
Bedrooms & bathrooms
- Bedrooms: 3
- Bathrooms: 2
- Full bathrooms: 2
Primary bedroom
- Features: Bathroom - Full, Ceiling Fan(s), Walk-In Closet(s), Closet/Cabinets - Custom Built, Flooring - Hardwood, Balcony / Deck, Exterior Access, Slider
- Level: Basement
- Area: 244.6
- Dimensions: 14.75 x 16.58
Bedroom 2
- Features: Ceiling Fan(s), Flooring - Hardwood
- Level: First
- Area: 160.42
- Dimensions: 12.5 x 12.83
Bedroom 3
- Features: Ceiling Fan(s), Flooring - Hardwood, Deck - Exterior, Exterior Access
- Level: Basement
- Area: 129.34
- Dimensions: 10.42 x 12.42
Primary bathroom
- Features: Yes
Bathroom 1
- Features: Bathroom - Full
- Level: First
- Area: 40.56
- Dimensions: 8.25 x 4.92
Bathroom 2
- Features: Bathroom - Full, Countertops - Stone/Granite/Solid, Dryer Hookup - Electric, Washer Hookup
- Level: Basement
- Area: 84.71
- Dimensions: 9.5 x 8.92
Dining room
- Features: Flooring - Hardwood, Balcony / Deck, Open Floorplan, Recessed Lighting
- Level: First
- Area: 87.33
- Dimensions: 8 x 10.92
Kitchen
- Features: Flooring - Hardwood, Countertops - Stone/Granite/Solid, Recessed Lighting, Gas Stove
- Level: First
- Area: 84.33
- Dimensions: 11 x 7.67
Living room
- Features: Bathroom - Full, Flooring - Hardwood, Balcony / Deck, Exterior Access, Open Floorplan, Recessed Lighting
- Level: First
- Area: 326.25
- Dimensions: 14.5 x 22.5
Heating
- Heat Pump
Cooling
- Central Air
Appliances
- Included: Disposal, Microwave, ENERGY STAR Qualified Refrigerator, ENERGY STAR Qualified Dryer, ENERGY STAR Qualified Dishwasher, ENERGY STAR Qualified Washer, Cooktop, Oven
- Laundry: In Basement, In Unit, Electric Dryer Hookup, Washer Hookup
Features
- Wired for Sound
- Flooring: Wood, Tile
- Has basement: No
- Number of fireplaces: 1
- Fireplace features: Living Room
Interior area
- Total structure area: 1,182
- Total interior livable area: 1,182 sqft
- Finished area above ground: 683
- Finished area below ground: 499
Property
Parking
- Parking features: On Street
- Has uncovered spaces: Yes
Features
- Entry location: Unit Placement(Street,Ground)
- Patio & porch: Patio - Enclosed
- Exterior features: Patio - Enclosed, Balcony, Fenced Yard
- Fencing: Fenced
Lot
- Size: 1,182 Square Feet
Details
- Parcel number: W:04 P:00423 S:004,3353377
- Zoning: CD
Construction
Type & style
- Home type: Condo
- Property subtype: Condominium, Rowhouse
Materials
- Brick
- Roof: Rubber
Condition
- Year built: 1901
- Major remodel year: 2002
Utilities & green energy
- Sewer: Public Sewer
- Water: Public
- Utilities for property: for Gas Range, for Electric Oven, for Electric Dryer, Washer Hookup
Community & HOA
Community
- Features: Public Transportation, Shopping, Park, Walk/Jog Trails, Medical Facility, Laundromat, Highway Access, House of Worship, Private School, Public School, T-Station, University
- Security: Intercom
HOA
- Services included: Water, Sewer, Insurance
- HOA fee: $309 monthly
Location
- Region: Boston
Financial & listing details
- Price per square foot: $1,142/sqft
- Tax assessed value: $1,159,800
- Annual tax amount: $13,430
- Date on market: 6/24/2026
- Listing terms: Contract
Estimated market value
$1,326,800
$1.26M - $1.39M
$5,573/mo
Price history
| Date | Event | Price |
|---|---|---|
| 9/9/2026 | Price change | $1,350,000-3.6%$1,142/sqft |
Source: MLS PIN #73533603 Report a problem | ||
| 7/9/2026 | Price change | $1,400,000-1.8%$1,184/sqft |
Source: MLS PIN #73533603 Report a problem | ||
| 6/10/2026 | Listed for sale | $1,425,000+51.8%$1,206/sqft |
Source: MLS PIN #73533603 Report a problem | ||
| 6/6/2013 | Listing removed | $939,000$794/sqft |
Source: Coldwell Banker Residential Brokerage - Boston-Back Bay #71502315 Report a problem | ||
| 6/5/2013 | Pending sale | $939,000+2.2%$794/sqft |
Source: Coldwell Banker Residential Brokerage - Boston-Back Bay #71502315 Report a problem | ||
| 6/3/2013 | Sold | $919,000-2.1%$777/sqft |
Source: LINK #141500 Report a problem | ||
| 4/4/2013 | Listed for sale | $939,000+27.8%$794/sqft |
Source: Coldwell Banker Residential Brokerage - Boston-Back Bay #71502315 Report a problem | ||
| 7/31/2009 | Sold | $735,000+23.7%$622/sqft |
Source: LINK #102061 Report a problem | ||
| 3/3/2003 | Sold | $594,000$503/sqft |
Source: LINK #2484 Report a problem | ||
Public tax history
| Year | Property taxes | Tax assessment |
|---|---|---|
| 2025 | $13,430 +10.5% | $1,159,800 +4% |
| 2024 | $12,159 +4.6% | $1,115,500 +3% |
| 2023 | $11,626 +3.7% | $1,082,500 +5% |
| 2022 | $11,216 +2% | $1,030,900 |
| 2021 | $11,000 -3.2% | $1,030,900 -4.2% |
| 2020 | $11,363 +3.2% | $1,076,000 +3% |
| 2019 | $11,012 +6.6% | $1,044,800 +6% |
| 2018 | $10,331 +424.5% | $985,800 +6% |
| 2017 | $1,970 -80% | $930,300 +4% |
| 2016 | $9,841 +6% | $894,600 +16.6% |
| 2015 | $9,288 +4.9% | $767,000 +9% |
| 2014 | $8,855 +3.8% | $703,900 +8.4% |
| 2013 | $8,530 -2.2% | $649,200 -3% |
| 2012 | $8,725 +2% | $669,100 |
| 2011 | $8,558 +7.6% | $669,100 0% |
| 2010 | $7,951 +13.5% | $669,300 +1.6% |
| 2009 | $7,005 -3.1% | $659,000 |
| 2008 | $7,229 +2.5% | $659,000 +2.7% |
| 2007 | $7,054 | $641,900 |
Find assessor info on the county website
Monthly payment
Est. payment
Payment breakdown
Explore the cost of this home by adjusting the details. Changes won't be saved.Climate risks
Neighborhood: South End
Similar homes
- $1,250,0002 bd2 ba835 sqftWest Canton Place Condominium, Boston, MA 02116For Sale
 MLS ID #73575383, Susan Evans, Hammond Residential Real Estate. MLS PIN
 - $1,250,0002 bd2 ba1.1k sqft8 Dartmouth Condo Trust, Boston, MA 02116For Sale
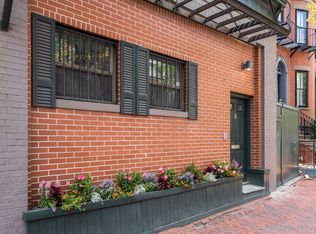 MLS ID #73561986, Paul Whaley/Charlie Ring Team, Coldwell Banker Realty - Boston. MLS PIN
 - $1,450,0001 bd2 ba825 sqft9 Holyoke St #4, Boston, MA 02116For Sale
 MLS ID #73574511, Joseph Murray, JMM Residential LLC. MLS PIN
 - $1,399,9002 bd2 ba1.2k sqftThe Residences At Copley Place, Boston, MA 02116For Sale
 MLS ID #73566062, The Piracini Group, eXp Realty LLC - Corporate Office. MLS PIN
