Ideally located on the corner of prestigious Commonwealth Ave, this spectacular parlor duplex offers the perfect blend of historical detail, beautiful views and modern finishes. Enter through the grand parlor living room featuring 11 ft ceilings, a beautiful bow front window, ornate decorative fireplace and expansive views of Comm Ave. A tastefully renovated kitchen is located below with marble countertops, high end appliances, gas cooking and spacious walk-in pantry. The desirable open concept floor plan flows beautifully into an additional living room and dining area complete with a separate built-in desk area for an at-home office. The primary suite offers a 3rd fireplace, abundance of closet space and en-suite marble bath with double vanity and glass shower. Second bedroom is located directly across from the other full marble bath. Additional features include hardwood floors, central AC and in-unit laundry. This home is not to be missed.
For sale
Price cut: $45K (9/9)
$1,750,000
29 Fairfield St APT 1A, Boston, MA 02116
2beds
1,733sqft
Condominium, Rowhouse
Built in 1876
-- sqft lot
$1,688,700 Zestimate®
$1,010/sqft
$751/mo HOA
What's special
Modern finishesCentral acIn-unit laundryHistorical detailDining areaOrnate decorative fireplaceHardwood floors
- 107 days
- 939
- 59
Zillow last checked:
Listing updated:
Listed by:
The Robinette Team 617-515-1411,
Gibson Sotheby's International Realty 617-375-6900
Source: MLS PIN,MLS#: 73531800
Facts & features
Interior
Bedrooms & bathrooms
- Bedrooms: 2
- Bathrooms: 2
- Full bathrooms: 2
Primary bathroom
- Features: Yes
Heating
- Hot Water
Cooling
- Central Air
Appliances
- Included: Range, Dishwasher, Disposal, Microwave, Refrigerator, Freezer, Washer, Dryer
Features
- Flooring: Hardwood
- Has basement: No
- Number of fireplaces: 3
- Common walls with other units/homes: Corner,No One Below
Interior area
- Total structure area: 1,733
- Total interior livable area: 1,733 sqft
- Finished area above ground: 633
- Finished area below ground: 1,100
Property
Parking
- Total spaces: 1
- Parking features: Off Street, Leased
- Uncovered spaces: 1
Features
- Entry location: Unit Placement(Front,Partially Below Grade)
Details
- Parcel number: 3359981
- Zoning: RES
Construction
Type & style
- Home type: Condo
- Property subtype: Condominium, Rowhouse
Materials
- Brick
- Roof: Slate,Rubber
Condition
- Year built: 1876
Utilities & green energy
- Sewer: Public Sewer
- Water: Public
Community & HOA
Community
- Security: Intercom
HOA
- Amenities included: Elevator(s), Garden Area
- Services included: Water, Sewer, Maintenance Structure, Maintenance Grounds, Snow Removal, Reserve Funds
- HOA fee: $751 monthly
Location
- Region: Boston
Financial & listing details
- Price per square foot: $1,010/sqft
- Tax assessed value: $1,687,700
- Annual tax amount: $16,727
- Date on market: 6/24/2026
Estimated market value
$1,688,700
$1.60M - $1.77M
$7,416/mo
Price history
| Date | Event | Price |
|---|---|---|
| 9/9/2026 | Price change | $1,750,000-2.5%$1,010/sqft |
Source: MLS PIN #73531800 Report a problem | ||
| 6/8/2026 | Listed for sale | $1,795,000-3%$1,036/sqft |
Source: MLS PIN #73531800 Report a problem | ||
| 7/9/2024 | Price change | $1,850,000-2.4%$1,068/sqft |
Source: MLS PIN #73210692 Report a problem | ||
| 4/1/2024 | Price change | $1,895,000-5%$1,093/sqft |
Source: MLS PIN #73210692 Report a problem | ||
| 10/5/2023 | Listed for sale | $1,995,000+28.8%$1,151/sqft |
Source: MLS PIN #73166965 Report a problem | ||
| 3/29/2019 | Sold | $1,549,000-2.9%$894/sqft |
Source: Public Record Report a problem | ||
| 11/6/2018 | Price change | $1,595,000-1.8%$920/sqft |
Source: Gibson Sotheby's International Realty #72286798 Report a problem | ||
| 9/19/2018 | Price change | $1,625,000-1.5%$938/sqft |
Source: Gibson Sotheby's International Realty #72286798 Report a problem | ||
| 9/4/2018 | Price change | $1,650,000-2.7%$952/sqft |
Source: Gibson Sotheby's International Realty #72286798 Report a problem | ||
| 8/8/2018 | Price change | $1,695,000-5.6%$978/sqft |
Source: Gibson Sotheby's International Realty #72286798 Report a problem | ||
| 5/3/2018 | Price change | $1,795,000-4.3%$1,036/sqft |
Source: Gibson Sotheby's International Realty #72286798 Report a problem | ||
| 2/28/2018 | Listed for sale | $1,875,000-9.6%$1,082/sqft |
Source: Gibson Sotheby's International Realty #72286798 Report a problem | ||
| 5/14/2016 | Listing removed | $2,075,000$1,197/sqft |
Source: Gibson Sotheby's International Realty #71990430 Report a problem | ||
| 5/4/2016 | Pending sale | $2,075,000$1,197/sqft |
Source: Gibson Sotheby's International Realty #71990430 Report a problem | ||
| 4/19/2016 | Listed for sale | $2,075,000+56.6%$1,197/sqft |
Source: Gibson Sotheby's International Realty #71990430 Report a problem | ||
| 12/16/2014 | Sold | $1,325,000-7%$765/sqft |
Source: Public Record Report a problem | ||
| 11/30/2014 | Pending sale | $1,425,000$822/sqft |
Source: Gibson Sotheby's International Realty #71742374 Report a problem | ||
| 10/17/2014 | Price change | $1,425,000-8.1%$822/sqft |
Source: Gibson Sotheby's International Realty #71742374 Report a problem | ||
| 9/12/2014 | Listed for sale | $1,550,000+121.4%$894/sqft |
Source: Gibson Sotheby's International Realty #71742374 Report a problem | ||
| 8/1/2000 | Sold | $699,950+59.4%$404/sqft |
Source: LINK #14130 Report a problem | ||
| 7/1/1997 | Sold | $439,000+25.4%$253/sqft |
Source: LINK #18043 Report a problem | ||
| 12/15/1995 | Sold | $350,000$202/sqft |
Source: Public Record Report a problem | ||
Public tax history
| Year | Property taxes | Tax assessment |
|---|---|---|
| 2025 | $19,150 +6.2% | $1,653,700 |
| 2024 | $18,025 +6.6% | $1,653,700 +5% |
| 2023 | $16,916 +0.7% | $1,575,000 +2% |
| 2022 | $16,800 +2% | $1,544,100 |
| 2021 | $16,476 -11.2% | $1,544,100 -12.1% |
| 2020 | $18,545 +2.2% | $1,756,200 +2% |
| 2019 | $18,141 +6.6% | $1,721,200 +6% |
| 2018 | $17,013 +415.5% | $1,623,400 +4% |
| 2017 | $3,300 -78.2% | $1,560,700 +13.2% |
| 2016 | $15,162 -2.8% | $1,378,400 +7% |
| 2015 | $15,594 +8% | $1,287,700 +12.2% |
| 2014 | $14,439 +0.5% | $1,147,800 +5% |
| 2013 | $14,365 +6% | $1,093,200 +5.2% |
| 2012 | $13,550 +2% | $1,039,100 |
| 2011 | $13,290 +7.7% | $1,039,100 |
| 2010 | $12,345 +20.1% | $1,039,100 +7.5% |
| 2009 | $10,275 -3.1% | $966,600 |
| 2008 | $10,604 -0.8% | $966,600 -0.7% |
| 2007 | $10,694 | $973,100 |
Find assessor info on the county website
Monthly payment
Est. payment
Payment breakdown
Explore the cost of this home by adjusting the details. Changes won't be saved.Climate risks
Neighborhood: Back Bay
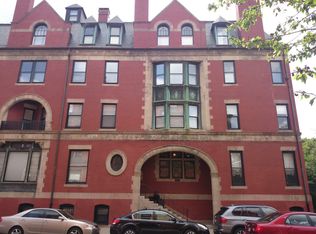
- $2,156,9002 bd1 ba1.8k sqft29 Fairfield St APT 1B, Boston, MA 02116Off Market
- $3,210,1003 bd2 ba2k sqft29 Fairfield St APT 2, Boston, MA 02116Off Market
- $3,050,0002 bd1 ba950 sqft29 Fairfield St APT 3, Boston, MA 02116Off Market
- $4,672,5003 bd3 ba2.9k sqft29 Fairfield St #4&5, Boston, MA 02116Off Market
Similar homes
- $1,800,0002 bd2 ba1.2k sqft178 Commonwealth Ave #7, Boston, MA 02116For Sale
 MLS ID #73574122, Davant Scarborough, Compass. MLS PIN
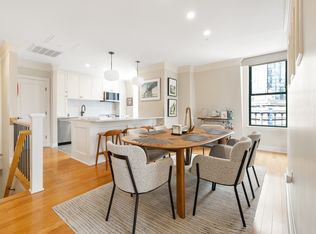
 - $2,099,0002 bd2 ba1.3k sqft75 Clarendon St APT 602, Boston, MA 02116For Sale
 MLS ID #73570411, Rachel Lieberman, Berkshire Hathaway HomeServices Commonwealth Real Estate. MLS PIN
 - $1,499,0003 bd2 ba1.4k sqft70 Clarendon St #A, Boston, MA 02116For Sale
 MLS ID #73557211, Mary Jane, Rondeau/Tierney Real Estate, LLC. MLS PIN
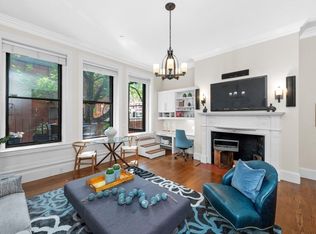
 - $1,449,0002 bd1 ba937 sqft280 Commonwealth Condominium, Boston, MA 02116For Sale
 MLS ID #73573181, Heather Olin, Coldwell Banker Realty - Boston. MLS PIN
