Newly and extensively renovated, this sun-filled penthouse on picturesque Gray Street offers sophisticated finishes, exceptional natural light, and private outdoor space in one of Boston’s most desirable neighborhoods. The thoughtfully redesigned interior features gleaming hardwood floors, custom millwork and built-ins, designer lighting, and a bright, open layout connecting the living, dining, and kitchen areas. Two generously sized bedrooms provide comfortable, well-proportioned living spaces, while the primary suite features a beautifully appointed en-suite bath. A separate home office provides valuable flexibility as a guest room, nursery, or den. Additional conveniences include in-unit laundry and abundant storage throughout. A full interior staircase leads to an expansive private roof deck showcasing sweeping views of Back Bay and the downtown Boston skyline, an exceptional setting for entertaining or relaxing above the city. Ideally situated just moments from Back Bay, the South End, public transportation, shopping, the Theater District, and some of Boston’s best restaurants. Numerous rental parking options are available nearby. A truly turnkey penthouse, extensively renovated and ready for its next owner.
For sale
$2,299,000
58 Gray St APT 3, Boston, MA 02116
2beds
1,349sqft
Condominium
Built in 1899
-- sqft lot
$2,202,600 Zestimate®
$1,704/sqft
$232/mo HOA
What's special
Sophisticated finishesSeparate home officeIn-unit laundryGleaming hardwood floorsTwo generously sized bedroomsCustom millwork and built-insExpansive private roof deck
- 6 days
- 692
- 63
Zillow last checked:
Listing updated:
Listed by:
Dalton Spingler 413-519-9107,
Naples Realty Group 413-650-1314
Source: MLS PIN,MLS#: 73576186
Facts & features
Interior
Bedrooms & bathrooms
- Bedrooms: 2
- Bathrooms: 2
- Full bathrooms: 2
Primary bathroom
- Features: Yes
Heating
- Forced Air
Cooling
- Central Air
Appliances
- Included: Range, Dishwasher, Disposal, Microwave, Refrigerator, Washer, Dryer
- Laundry: Electric Dryer Hookup, Washer Hookup
Features
- Windows: Insulated Windows
- Has basement: No
- Number of fireplaces: 1
- Common walls with other units/homes: No One Above
Interior area
- Total structure area: 1,349
- Total interior livable area: 1,349 sqft
- Finished area above ground: 1,349
Property
Features
- Patio & porch: Deck - Roof
- Exterior features: Deck - Roof
Lot
- Size: 1,349 Square Feet
Details
- Parcel number: W:05 P:00849 S:006,3345265
- Zoning: CD
Construction
Type & style
- Home type: Condo
- Property subtype: Condominium
- Attached to another structure: Yes
Materials
- Frame, Brick
Condition
- Year built: 1899
Utilities & green energy
- Sewer: Public Sewer
- Water: Public
- Utilities for property: for Gas Range, for Electric Oven, for Electric Dryer, Washer Hookup
Green energy
- Energy efficient items: Thermostat
Community & HOA
Community
- Features: Public Transportation, Shopping, Park, Walk/Jog Trails, Medical Facility, Bike Path, Highway Access, House of Worship, Public School, T-Station, University
HOA
- Services included: Water, Sewer, Insurance
- HOA fee: $232 monthly
Location
- Region: Boston
Financial & listing details
- Price per square foot: $1,704/sqft
- Tax assessed value: $1,620,600
- Annual tax amount: $18,767
- Date on market: 9/11/2026
Estimated market value
$2,202,600
$2.09M - $2.31M
$6,184/mo
Price history
| Date | Event | Price |
|---|---|---|
| 9/11/2026 | Listed for sale | $2,299,000+34.5%$1,704/sqft |
Source: MLS PIN #73576186 Report a problem | ||
| 3/12/2024 | Sold | $1,709,000+0.8%$1,267/sqft |
Source: MLS PIN #73200921 Report a problem | ||
| 2/14/2024 | Pending sale | $1,695,000$1,256/sqft |
Source:  William Raveis Real Estate, Mortgage & Insurance #73200921 Report a problem William Raveis Real Estate, Mortgage & Insurance #73200921 Report a problem | ||
| 2/13/2024 | Contingent | $1,695,000$1,256/sqft |
Source: MLS PIN #73200921 Report a problem | ||
| 2/8/2024 | Listed for sale | $1,695,000+324.8%$1,256/sqft |
Source: MLS PIN #73200921 Report a problem | ||
| 1/22/1997 | Sold | $399,000$296/sqft |
Source: Public Record Report a problem | ||
Public tax history
| Year | Property taxes | Tax assessment |
|---|---|---|
| 2025 | $18,767 +12.9% | $1,620,600 +6.3% |
| 2024 | $16,619 +4.6% | $1,524,700 +3% |
| 2023 | $15,891 +3.6% | $1,479,600 +5% |
| 2022 | $15,332 +2% | $1,409,200 |
| 2021 | $15,036 +7.2% | $1,409,200 +6.1% |
| 2020 | $14,032 +3.2% | $1,328,800 +3% |
| 2019 | $13,598 +6.6% | $1,290,100 +6% |
| 2018 | $12,756 +400.8% | $1,217,200 +6% |
| 2017 | $2,547 -79% | $1,148,700 +4% |
| 2016 | $12,150 +13.1% | $1,104,500 +24.5% |
| 2015 | $10,739 +4.9% | $886,800 +9% |
| 2014 | $10,239 +1.5% | $813,900 +6% |
| 2013 | $10,089 -0.6% | $767,800 -1.4% |
| 2012 | $10,150 +1.9% | $778,400 |
| 2011 | $9,956 +7.7% | $778,400 |
| 2010 | $9,247 +11.6% | $778,400 -0.1% |
| 2009 | $8,286 -3.1% | $779,500 |
| 2008 | $8,551 -0.2% | $779,500 |
| 2007 | $8,567 | $779,500 |
Find assessor info on the county website
Monthly payment
Est. payment
Payment breakdown
Explore the cost of this home by adjusting the details. Changes won't be saved.Climate risks
Neighborhood: South End
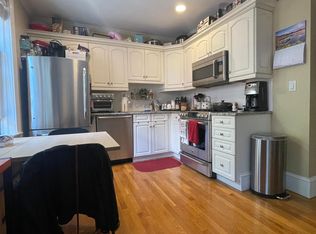
Similar homes
- $2,099,0002 bd2 ba1.3k sqft75 Clarendon St APT 602, Boston, MA 02116For Sale
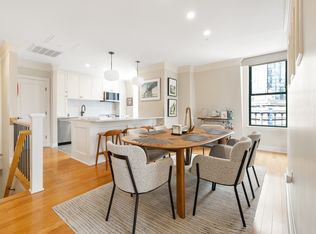 MLS ID #73570411, Rachel Lieberman, Berkshire Hathaway HomeServices Commonwealth Real Estate. MLS PIN
 - $2,295,0003 bd2 ba1.6k sqft263 Commonwealth Ave APT 6, Boston, MA 02116For Sale
 MLS ID #73573254, Rene Rodriguez, Cabot & Company. MLS PIN
 - $2,250,0003 bd3 ba1.9k sqft131 Saint Botolph St #1, Boston, MA 02115For Sale
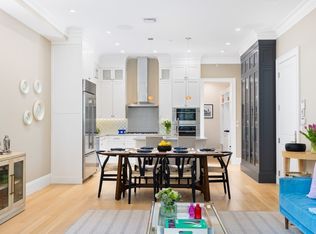 MLS ID #73578428, Kopman Adler Team, Compass. MLS PIN
 - $1,995,0002 bd3 ba1.2k sqft44 Rutland Sq #2, Boston, MA 02118For Sale
 MLS ID #73575322, Kevin Caulfield, Compass. MLS PIN
