Rarely available penthouse triplex just steps to the best of the South End and the Back Bay. Three plus bedrooms with two and a half baths, private outdoor space and a great layout. The gracious entry vestibule creates the perfect landing space for bikes, stroller, coats and shoes. One flight up, the main living level opens to soaring 11+ foot ceilings, beautiful hardwood floors, and abundant natural light. The living and dining areas showcase historic crown molding and custom built-ins. The chef’s kitchen features a Viking gas range, stainless-steel appliances, stone countertops and excellent storage, with direct access to a private deck—ideal for morning coffee, al fresco dining and entertaining. A convenient half bath completes this level. The next floor is dedicated to the primary suite, featuring a spacious full bath with beautiful tile and a large glass-enclosed shower. An adjoining flexible space offers exceptional versatility as a dressing room, nursery, sitting area or home office. The bedroom area has beautiful original detail and bed alcove. The top floor front bedroom includes an adjoining room that could serve as a home office, nursery or potential additional bedroom. The second bedroom features a wall of windows and lovely South End views. Garage rental parking is conveniently available at The Atelier 505, just a few steps away. Central air conditioning, hardwood floors throughout and an abundance of architectural character complete this truly special home.
For sale
$2,695,000
43 Warren Ave #2, Boston, MA 02116
3beds
2,022sqft
Condominium, Townhouse
Built in 1910
2,022 Square Feet Lot
$2,568,300 Zestimate®
$1,333/sqft
$477/mo HOA
What's special
Central air conditioningLarge glass-enclosed showerThree plus bedroomsHistoric crown moldingPrivate outdoor spaceAdjoining flexible spaceHardwood floors throughout
- 2 days
- 424
- 27
Zillow last checked:
Listing updated:
Listed by:
Sprogis Neale Doherty Team 617-262-1504,
Sprogis & Neale Real Estate 617-262-1504
Source: MLS PIN,MLS#: 73576555
Facts & features
Interior
Bedrooms & bathrooms
- Bedrooms: 3
- Bathrooms: 3
- Full bathrooms: 2
- 1/2 bathrooms: 1
Primary bedroom
- Features: Bathroom - Full, Walk-In Closet(s), Cedar Closet(s), Flooring - Hardwood, Window(s) - Bay/Bow/Box
- Level: Second
- Area: 289
- Dimensions: 17 x 17
Bedroom 2
- Features: Closet, Flooring - Hardwood, Window(s) - Picture
- Level: Third
- Area: 150
- Dimensions: 10 x 15
Bedroom 3
- Features: Closet, Flooring - Hardwood, Window(s) - Bay/Bow/Box
- Level: Third
- Area: 170
- Dimensions: 10 x 17
Primary bathroom
- Features: Yes
Bathroom 1
- Features: Bathroom - Full, Bathroom - With Shower Stall, Flooring - Stone/Ceramic Tile, Remodeled
- Level: Second
- Area: 72
- Dimensions: 6 x 12
Bathroom 2
- Features: Bathroom - Full, Bathroom - Tiled With Tub & Shower, Flooring - Stone/Ceramic Tile
- Level: Third
- Area: 72
- Dimensions: 12 x 6
Dining room
- Features: Bathroom - Half, Flooring - Hardwood, Recessed Lighting, Crown Molding
- Level: First
- Area: 156
- Dimensions: 13 x 12
Kitchen
- Features: Flooring - Hardwood, Balcony / Deck, Countertops - Stone/Granite/Solid, Recessed Lighting, Stainless Steel Appliances, Crown Molding
- Level: First
- Area: 204
- Dimensions: 17 x 12
Living room
- Features: Flooring - Hardwood, Window(s) - Bay/Bow/Box, Recessed Lighting, Crown Molding
- Level: First
- Area: 204
- Dimensions: 17 x 12
Office
- Features: Flooring - Hardwood
- Level: Third
- Area: 72
- Dimensions: 6 x 12
Heating
- Hot Water
Cooling
- Central Air, Ductless
Appliances
- Included: Range, Dishwasher, Disposal, Refrigerator, Freezer, Washer, Dryer
- Laundry: In Unit
Features
- Office
- Flooring: Hardwood, Flooring - Hardwood
- Has basement: No
- Number of fireplaces: 1
Interior area
- Total structure area: 2,022
- Total interior livable area: 2,022 sqft
- Finished area above ground: 2,022
Property
Parking
- Parking features: On Street
- Has uncovered spaces: Yes
Features
- Entry location: Unit Placement(Upper)
- Patio & porch: Deck - Wood
- Exterior features: Deck - Wood
Lot
- Size: 2,022 Square Feet
Details
- Parcel number: W:05 P:00838 S:006,4688819
- Zoning: CD
Construction
Type & style
- Home type: Townhouse
- Property subtype: Condominium, Townhouse
Materials
- Brick
- Roof: Rubber
Condition
- Year built: 1910
Utilities & green energy
- Sewer: Public Sewer
- Water: Public
Community & HOA
Community
- Features: Public Transportation, Shopping
HOA
- Amenities included: Hot Water
- Services included: Heat, Water, Sewer, Insurance
- HOA fee: $477 monthly
Location
- Region: Boston
Financial & listing details
- Price per square foot: $1,333/sqft
- Tax assessed value: $2,208,800
- Annual tax amount: $23,253
- Date on market: 9/14/2026
Estimated market value
$2,568,300
$2.44M - $2.70M
$3,145/mo
Price history
| Date | Event | Price |
|---|---|---|
| 9/14/2026 | Listed for sale | $2,695,000+79.7%$1,333/sqft |
Source: MLS PIN #73576555 Report a problem | ||
| 12/13/2017 | Listing removed | $2,500$1/sqft |
Source: South End Realty Group #72230999 Report a problem | ||
| 9/19/2017 | Listed for rent | $2,500$1/sqft |
Source: South End Realty Group #72230999 Report a problem | ||
| 6/14/2013 | Sold | $1,500,000+2.4%$742/sqft |
Source: LINK #140253 Report a problem | ||
| 6/5/2013 | Pending sale | $1,465,000$725/sqft |
Source: Coldwell Banker Residential Brokerage - Boston-Comm Ave #71482127 Report a problem | ||
| 2/13/2013 | Listed for sale | $1,465,000+62.8%$725/sqft |
Source: Coldwell Banker Residential Brokerage - Boston-Comm Ave #71482127 Report a problem | ||
| 8/31/2007 | Sold | $900,000$445/sqft |
Source: LINK #76186 Report a problem | ||
Public tax history
| Year | Property taxes | Tax assessment |
|---|---|---|
| 2025 | $25,578 +10% | $2,208,800 +3.5% |
| 2024 | $23,262 +4.6% | $2,134,100 +3.1% |
| 2023 | $22,241 +3.6% | $2,070,900 +5% |
| 2022 | $21,459 +2% | $1,972,300 |
| 2021 | $21,044 +3.6% | $1,972,300 +2.5% |
| 2020 | $20,317 +3.2% | $1,924,000 +3% |
| 2019 | $19,689 +6.6% | $1,868,000 +6% |
| 2018 | $18,471 +372.7% | $1,762,500 +6% |
| 2017 | $3,908 -77.8% | $1,663,300 +4% |
| 2016 | $17,592 +6.9% | $1,599,300 +17.7% |
| 2015 | $16,457 +4.9% | $1,359,000 +9% |
| 2014 | $15,690 -0.4% | $1,247,200 +4.1% |
| 2013 | $15,750 -0.6% | $1,198,600 -1.3% |
| 2012 | $15,838 +5.4% | $1,214,600 +3.4% |
| 2011 | $15,021 +7.7% | $1,174,400 |
| 2010 | $13,952 +7.2% | $1,174,400 -4.1% |
| 2009 | $13,016 | $1,224,500 |
Find assessor info on the county website
Monthly payment
Est. payment
Payment breakdown
Explore the cost of this home by adjusting the details. Changes won't be saved.Climate risks
Neighborhood: South End
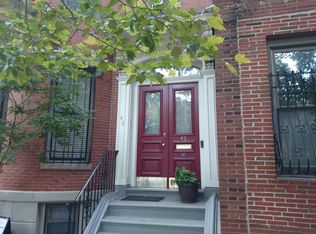

Similar homes
- $2,875,0003 bd3 ba1.7k sqft50 Dwight St #2, Boston, MA 02118For Sale
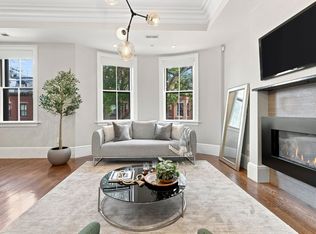 MLS ID #73573728, Penney Gould Team, Compass. MLS PIN
 - $2,299,0002 bd2 ba1.3k sqft58 Gray Street Condomimium Trust, Boston, MA 02116For Sale
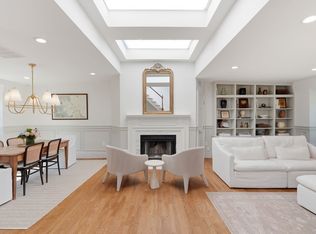 MLS ID #73576186, Dalton Spingler, Naples Realty Group. MLS PIN
 - $1,350,0002 bd3 ba1.7k sqft25 Dartmouth St APT 1, Boston, MA 02116For Sale
 MLS ID #73575015, Michael Harper, Coldwell Banker Realty - Boston. MLS PIN
 - $2,800,0003 bd3 ba2.1k sqft190 Marlborough St #A, Boston, MA 02116For Sale
 MLS ID #73574137, David Sampson, Real Broker MA, LLC. MLS PIN
