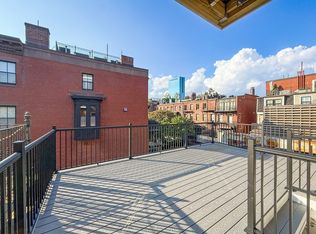
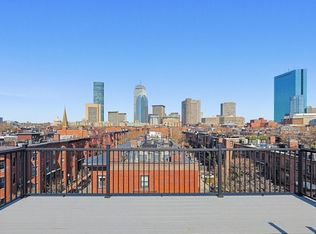
Elegant new-construction brownstone living in a premier South End location, complete with direct-access deeded parking leading straight to your spacious private patio and private entrance.This massive 3-bedroom plus office/guest room, 3.5-bathroom duplex features a sprawling open-concept floor plan and multiple flexible living areas. The oversized luxury kitchen is a chef’s dream, outfitted with Thermador appliances, custom cabinetry, a 10-foot island, and Calacatta quartz countertops. The main dining and living area is adorned with masterful finish carpentry and custom millwork, boasting a gas fireplace framed by built-ins.The spacious primary suite features a luxurious en-suite bathroom with a double vanity and a large closet. Elevated two levels from the ground on the rear, the bedrooms maintain the bright, secure feel of a traditional second floor.The lower level offers an exceptional layout with maximum versatility. A second bedroom includes direct access to the patio, sitting adjacent to a large second living room outfitted with a wet bar and glass sliders. These lead out to the beautiful, walk-out fenced patio and an oversized 23'x11' deeded parking space—both completely private to this home.On the opposite side of the lower level, a spacious interior fourth room serves perfectly as a private guest room or home office. Connecting the lower level spaces is an enormous bonus room—a third living area ideal for a playroom, home gym, or media center.This sprawling, highly efficient floor plan allows for endless layout possibilities. Situated in the heart of Boston's historic South End, this home is engulfed in historic charm and is just a stone's throw from dozens of Boston's finest restaurants and boutique shopping.
For sale
$2,599,000
667 Tremont St APT 1, Boston, MA 02118
3beds
2,485sqft
Condominium
Built in 2025
-- sqft lot
$-- Zestimate®
$1,046/sqft
$194/mo HOA
What's special
Private entranceCalacatta quartz countertopsDirect-access deeded parkingBeautiful walk-out fenced patioSpacious private patioLuxurious en-suite bathroomSpacious primary suite
- 2 days
- 221
- 10
Zillow last checked:
Listing updated:
Listed by:
Gregory McCarthy 508-868-0801,
Riverfront REALTORS® 508-868-0801,
Gregory McCarthy 508-868-0801
Source: MLS PIN,MLS#: 73587146
Facts & features
Interior
Bedrooms & bathrooms
- Bedrooms: 3
- Bathrooms: 4
- Full bathrooms: 3
- 1/2 bathrooms: 1
Primary bathroom
- Features: Yes
Heating
- Central
Cooling
- Central Air
Appliances
- Included: Range, Dishwasher, Disposal, Microwave, Refrigerator, Freezer, Washer, Dryer
- Laundry: In Unit
Features
- Flooring: Wood, Hardwood
- Has basement: No
- Number of fireplaces: 1
Interior area
- Total structure area: 2,485
- Total interior livable area: 2,485 sqft
- Finished area above ground: 2,485
Property
Parking
- Total spaces: 1
- Parking features: Off Street, Deeded, Paved
- Uncovered spaces: 1
Features
- Patio & porch: Patio
- Exterior features: Patio
Details
- Parcel number: 5253065
- Zoning: MFR
Construction
Type & style
- Home type: Condo
- Property subtype: Condominium
Condition
- Year built: 2025
- Major remodel year: 2025
Utilities & green energy
- Sewer: Public Sewer
- Water: Public
Community & HOA
HOA
- Services included: Water, Sewer, Insurance
- HOA fee: $194 monthly
Location
- Region: Boston
Financial & listing details
- Price per square foot: $1,046/sqft
- Tax assessed value: $99,999
- Annual tax amount: $8,800
- Date on market: 10/6/2026
Estimated market value
Not available
Estimated sales range
Not available
Not available
Price history
| Date | Event | Price |
|---|---|---|
| 10/6/2026 | Listed for sale | $2,599,000+2.9%$1,046/sqft |
Source: MLS PIN #73587146 Report a problem | ||
| 3/11/2026 | Listing removed | $2,525,000$1,016/sqft |
Source: MLS PIN #73453390 Report a problem | ||
| 2/2/2026 | Contingent | $2,525,000$1,016/sqft |
Source: MLS PIN #73453390 Report a problem | ||
| 1/16/2026 | Price change | $2,525,000-2.8%$1,016/sqft |
Source: MLS PIN #73453390 Report a problem | ||
| 12/3/2025 | Price change | $2,599,000-1.9%$1,046/sqft |
Source: MLS PIN #73453390 Report a problem | ||
| 11/10/2025 | Listed for sale | $2,650,000$1,066/sqft |
Source: MLS PIN #73453390 Report a problem | ||
| 8/29/2025 | Listing removed | $2,650,000$1,066/sqft |
Source: MLS PIN #73413764 Report a problem | ||
| 8/5/2025 | Listed for sale | $2,650,000$1,066/sqft |
Source: MLS PIN #73413764 Report a problem | ||
| 7/28/2025 | Listing removed | $2,650,000$1,066/sqft |
Source: MLS PIN #73385807 Report a problem | ||
| 6/25/2025 | Price change | $2,650,000-1.8%$1,066/sqft |
Source: MLS PIN #73385807 Report a problem | ||
| 6/5/2025 | Listed for sale | $2,699,000-2.3%$1,086/sqft |
Source: MLS PIN #73385807 Report a problem | ||
| 5/19/2025 | Listing removed | $2,762,000$1,111/sqft |
Source: MLS PIN #73344410 Report a problem | ||
| 3/12/2025 | Listed for sale | $2,762,000-1.3%$1,111/sqft |
Source: MLS PIN #73344410 Report a problem | ||
| 12/26/2024 | Listing removed | $2,799,000$1,126/sqft |
Source: MLS PIN #73297046 Report a problem | ||
| 10/31/2024 | Contingent | $2,799,000$1,126/sqft |
Source: MLS PIN #73297046 Report a problem | ||
| 10/1/2024 | Listed for sale | $2,799,000$1,126/sqft |
Source: MLS PIN #73297046 Report a problem | ||
Public tax history
Tax history is unavailable.
Monthly payment
Est. payment
Payment breakdown
Explore the cost of this home by adjusting the details. Changes won't be saved.Climate risks
Neighborhood: South End


Similar homes
- $2,299,0003 bd3 ba2.2k sqft5 On The Square, Boston, MA 02118For Sale
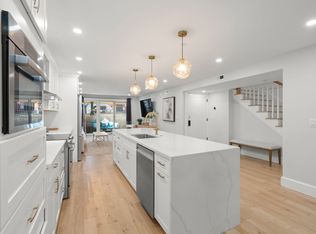 MLS ID #73573512, Justin Rollo, Signal Real Estate. MLS PIN
 - $3,150,0004 bd3 ba2.3k sqftThe Residences At 144, Boston, MA 02118For Sale
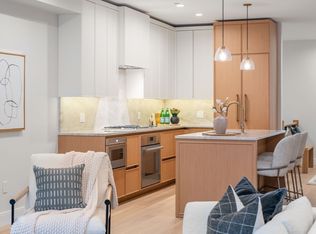 MLS ID #73546242, Ricardo Rodriguez & Associates Group, Coldwell Banker Realty - Boston. MLS PIN
 - $1,775,0003 bd3 ba2.1k sqft40 Mount Vernon Street Condominium, Charlestown, MA 02129For Sale
 MLS ID #73587337, Nancy Roth, Gibson Sotheby's International Realty. MLS PIN
 - $2,200,0003 bd4 ba2.4k sqftRavenscroft Manor Condominiums, Jamaica Plain, MA 02130For Sale
 MLS ID #73580610, James Byler, Coldwell Banker Realty - Worcester. MLS PIN
