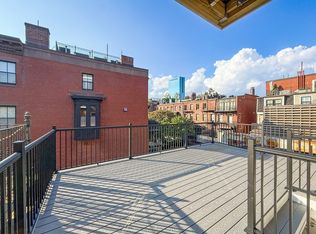
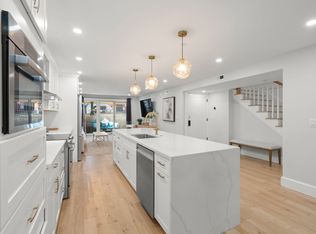
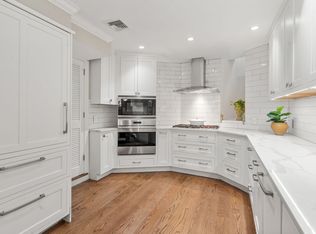
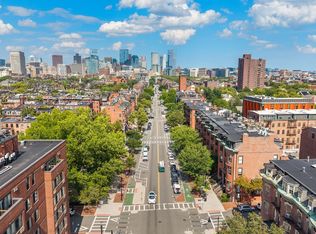
New Construction brownstone Living in highly coveted South End Location steps to Southwest Corridor park! This stunning penthouse 3 bed 2.5 bath duplex features a meticulously designed layout, with a sprawling floor through Living dining kitchen area which flows seamlessly to the back deck. The enormous luxury kitchen features thermador appliances, custom cabinetry w/ 10 ft island & quartz countertops. The living area boasts masterful finish carpentry/millwork & beautiful built ins surrounding the gas FP. The Spacious Primary bedroom features luxurious en suite bath, large walk in closet & Balcony. Two well sized guest bedroom have bathroom conveniently located just off the entrances. The enormous private roofdeck is amazing for entertaining/ dining with gas line & beautiful south end & city skyline views. Premier location in one of the neighborhoods most coveted enclaves & boasting all the quintessential South end charm you could home for! 1 rental parking included, first year paid by seller. Large Parking Spot Available for Purchase on Site
Pending
Price cut: $135K (7/30)
$2,300,000
667 Tremont St #Penthouse, Boston, MA 02118
3beds
1,684sqft
Condominium
Built in 2026
-- sqft lot
$-- Zestimate®
$1,366/sqft
$204/mo HOA
What's special
Enormous luxury kitchenSpacious primary bedroomQuartz countertopsEnormous private roofdeckLuxurious en suite bathThermador appliances
- 94 days
- 50
- 1
Likely to sell faster than
Zillow last checked:
Listing updated:
Listed by:
Lucas Santos 617-372-5431,
Riverfront REALTORS® 508-868-0801
Source: MLS PIN,MLS#: 73545691
Facts & features
Interior
Bedrooms & bathrooms
- Bedrooms: 3
- Bathrooms: 3
- Full bathrooms: 2
- 1/2 bathrooms: 1
Heating
- Central, Natural Gas
Cooling
- Central Air
Appliances
- Included: Range, Oven, Dishwasher, Disposal, Trash Compactor, Microwave, Refrigerator, Freezer, Washer, Dryer
- Laundry: In Unit
Features
- Flooring: Wood
- Has basement: No
- Number of fireplaces: 1
- Common walls with other units/homes: No One Above
Interior area
- Total structure area: 1,684
- Total interior livable area: 1,684 sqft
- Finished area above ground: 1,684
Property
Parking
- Total spaces: 1
- Parking features: Rented, Available for Purchase, Driveway
- Uncovered spaces: 1
Features
- Patio & porch: Porch, Deck, Deck - Roof
- Exterior features: Porch, Deck, Deck - Roof, Balcony
Details
- Parcel number: 3390530
- Zoning: MFR
Construction
Type & style
- Home type: Condo
- Property subtype: Condominium
Condition
- Year built: 2026
Utilities & green energy
- Sewer: Public Sewer
- Water: Public
- Utilities for property: for Gas Range, for Electric Range
Community & HOA
HOA
- Services included: Water, Sewer, Insurance
- HOA fee: $204 monthly
Location
- Region: Boston
Financial & listing details
- Price per square foot: $1,366/sqft
- Tax assessed value: $99,999
- Annual tax amount: $6,400
- Date on market: 7/14/2026
Estimated market value
Not available
Estimated sales range
Not available
Not available
Price history
| Date | Event | Price |
|---|---|---|
| 9/22/2026 | Pending sale | $2,300,000$1,366/sqft |
Source: MLS PIN #73545691 Report a problem | ||
| 9/8/2026 | Contingent | $2,300,000$1,366/sqft |
Source: MLS PIN #73545691 Report a problem | ||
| 7/30/2026 | Price change | $2,300,000-5.5%$1,366/sqft |
Source: MLS PIN #73545691 Report a problem | ||
| 7/7/2026 | Listed for sale | $2,435,000+6.1%$1,446/sqft |
Source: MLS PIN #73545691 Report a problem | ||
| 6/18/2026 | Listing removed | $2,295,000$1,363/sqft |
Source: MLS PIN #73501313 Report a problem | ||
| 6/11/2026 | Price change | $2,295,000-1.7%$1,363/sqft |
Source: MLS PIN #73501313 Report a problem | ||
| 4/21/2026 | Price change | $2,335,000-2.1%$1,387/sqft |
Source: MLS PIN #73501313 Report a problem | ||
| 4/14/2026 | Listed for sale | $2,385,000$1,416/sqft |
Source: MLS PIN #73501313 Report a problem | ||
| 4/13/2026 | Listing removed | $2,385,000$1,416/sqft |
Source: MLS PIN #73466338 Report a problem | ||
| 4/1/2026 | Contingent | $2,385,000$1,416/sqft |
Source: MLS PIN #73466338 Report a problem | ||
| 1/7/2026 | Listed for sale | $2,385,000-8.3%$1,416/sqft |
Source: MLS PIN #73466338 Report a problem | ||
| 9/14/2025 | Listing removed | $2,600,000$1,544/sqft |
Source: MLS PIN #73406368 Report a problem | ||
| 9/14/2025 | Price change | $2,600,000+4%$1,544/sqft |
Source: MLS PIN #73406368 Report a problem | ||
| 9/10/2025 | Price change | $2,500,000-1.9%$1,485/sqft |
Source: MLS PIN #73406368 Report a problem | ||
| 7/18/2025 | Listed for sale | $2,549,000-5.4%$1,514/sqft |
Source: MLS PIN #73406368 Report a problem | ||
| 3/4/2025 | Listing removed | $2,695,000$1,600/sqft |
Source: MLS PIN #73327143 Report a problem | ||
| 1/17/2025 | Listed for sale | $2,695,000+0.7%$1,600/sqft |
Source: MLS PIN #73327143 Report a problem | ||
| 10/22/2024 | Listing removed | $2,675,000$1,588/sqft |
Source: MLS PIN #73297055 Report a problem | ||
| 10/1/2024 | Listed for sale | $2,675,000$1,588/sqft |
Source: MLS PIN #73297055 Report a problem | ||
Public tax history
Tax history is unavailable.
Monthly payment
Est. payment
Payment breakdown
Explore the cost of this home by adjusting the details. Changes won't be saved.Climate risks
Neighborhood: South End


Similar homes
- $2,299,0003 bd3 ba2.2k sqft5 On The Square, Boston, MA 02118For Sale
 MLS ID #73573512, Justin Rollo, Signal Real Estate. MLS PIN
 - $2,150,0003 bd3 ba1.4k sqft38 Rutland Sq APT 1, Boston, MA 02118For Sale
 MLS ID #73581648, Bell Petrini Group, Coldwell Banker Realty - Wellesley. MLS PIN
 - $2,599,0003 bd4 ba2.4k sqft667 Tremont St APT 1, Boston, MA 02118For Sale
 MLS ID #73587146, Gregory McCarthy, Riverfront REALTORS®. MLS PIN
 - $1,899,0003 bd2 ba1.4k sqft680 Tremont St APT 1, Boston, MA 02118For Sale
 MLS ID #73568580, Nicole Blanchard, Compass. MLS PIN