Welcome to Unit #A at 5 On The Square, a massive park-facing two-level condo in the heart of the South End. Enter this home through your private entrance just past your very own array of meticulously landscaped flowers and greenery and step right into the top floor of the home. Completely renovated a few short years ago, this duplex sparkles with a large primary bedroom at the front of the condo with spa-like en-suite bath and plenty of closet space. Across the hall, you'll find two spacious guest rooms, the unit's laundry and another full bathroom. Down the wide staircase is the expansive entertaining space with a completely open concept living room, dining room, and kitchen with white cabinetry and an oversized island. From here, step right out through the glass slider to your private patio and direct-access parking space. Finishing out this level is the elegant powder room. This listing checks all the boxes for your city escape: private outdoor space, parking, 3 bedrooms, and updated finishes throughout. All set in a picturesque brownstone in the heart of Boston on Worcester Square, you'll enjoy views of the park out your front windows, easy access to the train, shops and restaurants, and the highway.
For sale
$2,299,000
5 Worcester Sq #A, Boston, MA 02118
3beds
2,270sqft
Condominium
Built in 1890
-- sqft lot
$-- Zestimate®
$1,013/sqft
$475/mo HOA
What's special
Picturesque brownstoneLarge primary bedroomUpdated finishes throughoutPrivate patioSpa-like en-suite bathElegant powder roomPlenty of closet space
- 2 days
- 80
- 7
Zillow last checked:
Listing updated:
Listed by:
Justin Rollo 978-790-4381,
Signal Real Estate 617-488-9549
Source: MLS PIN,MLS#: 73573512
Facts & features
Interior
Bedrooms & bathrooms
- Bedrooms: 3
- Bathrooms: 3
- Full bathrooms: 2
- 1/2 bathrooms: 1
Primary bedroom
- Level: First
- Area: 192.43
- Dimensions: 14.17 x 13.58
Bedroom 2
- Level: First
- Area: 154.14
- Dimensions: 14.92 x 10.33
Bedroom 3
- Level: First
- Area: 126.56
- Dimensions: 11.17 x 11.33
Primary bathroom
- Features: Yes
Bathroom 1
- Level: First
- Area: 62.67
- Dimensions: 7.92 x 7.92
Bathroom 2
- Level: First
- Area: 38.96
- Dimensions: 8.5 x 4.58
Bathroom 3
- Level: Basement
Dining room
- Level: Basement
- Area: 131.11
- Dimensions: 9.83 x 13.33
Kitchen
- Level: Basement
- Area: 224.44
- Dimensions: 16.83 x 13.33
Living room
- Level: Basement
- Area: 168.89
- Dimensions: 12.67 x 13.33
Heating
- Forced Air
Cooling
- Central Air
Appliances
- Laundry: First Floor
Features
- Flooring: Wood
- Has basement: No
- Has fireplace: No
Interior area
- Total structure area: 2,270
- Total interior livable area: 2,270 sqft
- Finished area above ground: 1,157
- Finished area below ground: 1,113
Property
Parking
- Total spaces: 1
- Parking features: Off Street
- Uncovered spaces: 1
Accessibility
- Accessibility features: No
Features
- Entry location: Unit Placement(Below Grade,Street)
- Patio & porch: Covered
- Exterior features: Covered Patio/Deck, Sprinkler System
Details
- Parcel number: 3391989
- Zoning: RES
Construction
Type & style
- Home type: Condo
- Property subtype: Condominium
Materials
- Brick
Condition
- Year built: 1890
Utilities & green energy
- Sewer: Public Sewer
- Water: Public
Community & HOA
HOA
- Services included: Water, Sewer, Insurance, Maintenance Structure, Maintenance Grounds
- HOA fee: $475 monthly
Location
- Region: Boston
Financial & listing details
- Price per square foot: $1,013/sqft
- Tax assessed value: $1,912,200
- Annual tax amount: $23,936
- Date on market: 9/8/2026
Estimated market value
Not available
Estimated sales range
Not available
Not available
Price history
| Date | Event | Price |
|---|---|---|
| 9/8/2026 | Listed for sale | $2,299,000$1,013/sqft |
Source: MLS PIN #73573512 Report a problem | ||
Public tax history
Tax history is unavailable.
Monthly payment
Est. payment
Payment breakdown
Explore the cost of this home by adjusting the details. Changes won't be saved.Climate risks
Neighborhood: South End


Similar homes
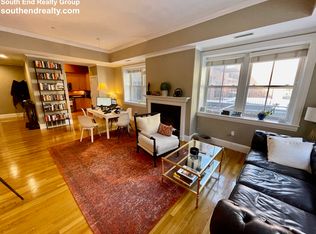
- $2,650,0003 bd3 ba1.8k sqft19 Worcester Street Association, Boston, MA 02118For Sale
 MLS ID #73569237, Steph Crawford Group, Real Broker MA, LLC. MLS PIN
 - $1,799,9003 bd3 ba2.2k sqft577 Mass Ave #4, Boston, MA 02118For Sale
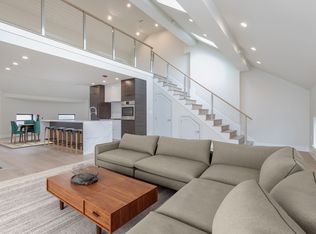 MLS ID #73574070, Eric Tam, Compass. MLS PIN
 - $2,750,0002 bd3 ba1.8k sqft189 W Brookline St #1, Boston, MA 02118For Sale
 MLS ID #73574705, Ricardo Rodriguez & Associates Group, Coldwell Banker Realty - Boston. MLS PIN
 - $2,875,0003 bd3 ba1.7k sqft50 Dwight St #2, Boston, MA 02118For Sale
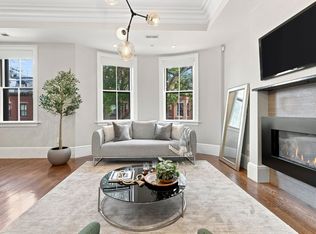 MLS ID #73573728, Penney Gould Team, Compass. MLS PIN
