Stunning 3+ bed / 3.5 bath Penthouse at The Cosmopolitan in the South End. Completed in 2021, boutique luxury building offers 63 loft-style residences w/ concierge, fitness center, residents lounge, bike storage & a tranquil courtyard. This enormous triplex has over 2,300 sq/ft of living space & 1 garage parking. Top floor features open living & dining area w/ vaulted ceilings & wall of sliders leading to private terrace w/ sweeping Boston views. Upgraded kitchen package w/ Thermador appliances, gas cooking & quartz counters. Oversized primary suite w/ walk-in closet & en-suite bath w/ double vanity, soaking tub & glass shower. Adjacent bedroom w/ en-suite bath. Plenty of additional room for home office, gym or media room w/ built-in wet bar. In-unit laundry & AC. Originally built in 1858 as the first site of Boston College, the building was converted to 63 luxury condos in 2021 while preserving historic details including stained glass windows, stone arches, iconic façade & courtyard w/ magnolia trees. Ideally located across from the BU Medical Campus & steps to parks, restaurants & shops.1 YEAR OF PAID CONDO FEES WITH SIGNED P&S BY 8/31!
For sale
$1,499,000
771 Harrison Ave #Penthouse 12, Boston, MA 02118
3beds
2,361sqft
:
Get pre-qualified$11,504/mo
Condominium
Built in 1858
-- sqft lot
$-- Zestimate®
$635/sqft
$2,267/mo HOA
What's special
In-unit laundryGas cookingQuartz countersTranquil courtyard
- 1 day |
- 332 |
- 31 |
Zillow last checked:
Listing updated:
Listed by:
Dave Costello & Scott Accorsini Team 617-905-7996,
Gibson Sotheby's International Realty 617-375-6900
Source: MLS PIN,MLS#: 73555758
Facts & features
Interior
Bedrooms & bathrooms
- Bedrooms: 3
- Bathrooms: 4
- Full bathrooms: 3
- 1/2 bathrooms: 1
Primary bathroom
- Features: Yes
Heating
- Forced Air
Cooling
- Central Air
Appliances
- Included: Range, Dishwasher, Disposal, Microwave, Refrigerator, Washer, Dryer
- Laundry: In Unit
Features
- Windows: Insulated Windows
- Has basement: No
- Has fireplace: No
- Common walls with other units/homes: No One Above
Interior area
- Total structure area: 2,361
- Total interior livable area: 2,361 sqft
- Finished area above ground: 2,361
- Finished area below ground: 0
Property
Parking
- Total spaces: 1
- Parking features: Deeded
- Garage spaces: 1
Features
- Patio & porch: Deck
- Exterior features: Deck
Details
- Parcel number: 5201430
- Zoning: RES
Construction
Type & style
- Home type: Condo
- Property subtype: Condominium
- Attached to another structure: Yes
Condition
- Year built: 1858
- Major remodel year: 2021
Utilities & green energy
- Sewer: Public Sewer
- Water: Public
Green energy
- Energy efficient items: Thermostat
Community & HOA
Community
- Features: Public Transportation, Shopping, Park, Medical Facility, Highway Access, House of Worship, University
- Security: Intercom, Concierge
HOA
- Amenities included: Hot Water, Elevator(s), Fitness Center, Clubroom, Storage
- Services included: Heat, Gas, Water, Sewer, Insurance, Security, Maintenance Structure, Maintenance Grounds, Snow Removal, Reserve Funds
- HOA fee: $2,267 monthly
Location
- Region: Boston
Financial & listing details
- Price per square foot: $635/sqft
- Tax assessed value: $1,372,500
- Annual tax amount: $15,894
- Date on market: 7/28/2026
Estimated market value
Not available
Estimated sales range
Not available
Not available
Price history
| Date | Event | Price |
|---|---|---|
| 7/28/2026 | Listed for sale | $1,499,000-6.3%$635/sqft |
Source: MLS PIN #73555758 Report a problem | ||
| 1/1/2025 | Listing removed | $1,599,000$677/sqft |
Source: MLS PIN #73191468 Report a problem | ||
| 11/25/2024 | Price change | $1,599,000+4.9%$677/sqft |
Source: MLS PIN #73191468 Report a problem | ||
| 7/1/2024 | Price change | $1,525,000-3.2%$646/sqft |
Source: MLS PIN #73191468 Report a problem | ||
| 5/14/2024 | Price change | $1,575,000-1.5%$667/sqft |
Source: MLS PIN #73191468 Report a problem | ||
| 5/12/2024 | Listed for sale | $1,599,000$677/sqft |
Source: MLS PIN #73191468 Report a problem | ||
| 2/25/2024 | Contingent | $1,599,000$677/sqft |
Source: MLS PIN #73191468 Report a problem | ||
| 2/15/2024 | Price change | $1,599,000-1.6%$677/sqft |
Source: MLS PIN #73191468 Report a problem | ||
| 1/7/2024 | Listed for sale | $1,625,000-16.5%$688/sqft |
Source: MLS PIN #73191468 Report a problem | ||
| 6/18/2022 | Listing removed | $1,945,000$824/sqft |
Source: MLS PIN #72936291 Report a problem | ||
| 5/3/2022 | Listed for sale | $1,945,000$824/sqft |
Source: MLS PIN #72936291 Report a problem | ||
Public tax history
Tax history is unavailable.
Monthly payment
Est. payment
Payment breakdown
Explore the cost of this home by adjusting the details. Changes won't be saved.Climate risks
Neighborhood: South End
Nearby schools
GreatSchools rating
- 6/10Hurley K-8 SchoolGrades: PK-8Distance: 0.3 mi
- 4/10Mel H King ElementaryGrades: 2-12Distance: 0.5 mi
- 3/10Blackstone Elementary SchoolGrades: PK-6Distance: 0.3 mi
- $1,299,0003 bd3 ba1.8k sqft771 Harrison Ave #406, Boston, MA 02118For Sale

- $715,0001 bd2 ba842 sqft771 Harrison Ave #303, Boston, MA 02118For Sale

- $1,175,0002 bd3 ba1.6k sqft771 Harrison Ave #405, Boston, MA 02118For Sale
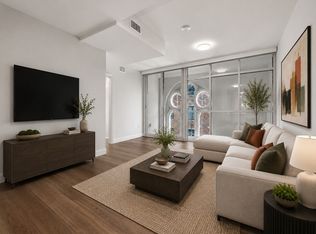
- $999,0002 bd3 ba1.9k sqft771 Harrison Ave #THA, Boston, MA 02118For Sale

- $668,0001 bd2 ba839 sqft771 Harrison Ave #103, Boston, MA 02118Sold
- $1,575,0002 bd4 ba2.4k sqft771 Harrison Ave #PENTHOUSE 10, Boston, MA 02118Sold
- $730,0001 bd2 ba864 sqft771 Harrison Ave UNIT 101, Boston, MA 02118Sold
- $883,4001 bd2 ba935 sqft771 Harrison Ave #208, Boston, MA 02118Off Market
A local agent can set up tours, give advice and negotiate with sellers.
A local lender can help you make sure your offer is ready when you are.
Similar homes
- $1,299,0003 bd3 ba1.8k sqftThe Cosmopolitan, Boston, MA 02118For SaleMLS ID #73531873, Dave Costello & Scott Accorsini Team, Gibson Sotheby's International Realty. MLS PIN
- $1,175,0002 bd3 ba1.6k sqftThe Cosmopolitan, Boston, MA 02118For SaleMLS ID #73551940, Dave Costello & Scott Accorsini Team, Gibson Sotheby's International Realty. MLS PIN
- $999,0002 bd3 ba1.9k sqftThe Cosmopolitan, Boston, MA 02118For SaleMLS ID #73507626, Dave Costello & Scott Accorsini Team, Gibson Sotheby's International Realty. MLS PIN
- $1,599,0002 bd2 ba1.4k sqft1180-1200 Washington St #315, Boston, MA 02118For Sale
 MLS ID #73499864, The Proper Team, Compass. MLS PIN
 - $1,289,0003 bd2 ba1.8k sqft17 Vinton St #Penthouse 5, Boston, MA 02127For SaleMLS ID #73554038, Carlisle Group, Compass. MLS PIN
- $1,050,0003 bd2 ba1.3k sqft1692 Washington St APT 2, Boston, MA 02118For SaleMLS ID #73508409, Penney Gould Team, Compass. MLS PIN
- $1,499,9993 bd3 ba2.3k sqft131 Hudson St #1, Somerville, MA 02144For SaleMLS ID #73546308, Derek Nolan, eXp Realty LLC. MLS PIN
- $1,675,0002 bd3 ba1.7k sqft100 A St Condominiums, Boston, MA 02127For SaleMLS ID #73553226, Daniel Kessinger, Redfin Corp.. MLS PIN
- $1,579,0003 bd3 ba1.6k sqftSouth Boston, Boston, MA 02127For SaleMLS ID #73508435, The Sarkis Team. Douglas Elliman
- $1,495,0002 bd2 ba1.2k sqftThe Blvd, Boston, MA 02110For SaleMLS ID #73526062, Erika Tarlow, Coldwell Banker Realty - Boston. MLS PIN
- $1,579,0003 bd3 ba1.6k sqft14 W Broadway #7L, Boston, MA 02127For SaleMLS ID #73508435, The Sarkis Team, Douglas Elliman Real Estate - The Sarkis Team. MLS PIN
- $1,385,0002 bd3 ba1.5k sqft232 Old Colony Ave #506, Boston, MA 02127For SaleMLS ID #73546396, Jason Canulla, Stuart St James, Inc.. MLS PIN
- $1,249,0002 bd2 ba1.2k sqftThe Siena At Ink Block, Boston, MA 02118For SaleMLS ID #73459679, Michelle Otey, Luxury Residential Group, LLC. MLS PIN
- $899,0002 bd2 ba1.2k sqft1948-1950 Washington St #2G, Boston, MA 02118For SaleMLS ID #73532102, Alexandra Rawle, Leading Edge Real Estate. MLS PIN
- $1,995,0002 bd2 ba1.2k sqftThe Quinn, Boston, MA 02118For SaleMLS ID #73528835, Joe DeAngelo, Coldwell Banker Realty - Boston. MLS PIN
- $1,699,0004 bd3 ba1.8k sqft136 W 8th St #3, Boston, MA 02127For SaleMLS ID #73553365, Ben Resnicow, Commonwealth Standard Realty Advisors. MLS PIN
- $1,490,0002 bd2 ba1.1k sqftThe Mark, Boston, MA 02128For SaleMLS ID #73524677, Sherean Azarmi, Urban Circle Realty. MLS PIN
- $1,250,0004 bd3 ba2k sqft146 Jaques St #A, Somerville, MA 02145For SaleMLS ID #73554070, Ciampa Group, Keller Williams Realty Boston Northwest. MLS PIN
- $1,559,0002 bd2 ba1.6k sqftThe Edison, South Boston, MA 02127For SaleMLS ID #73547935, The Collective, Compass. MLS PIN
- $1,650,0003 bd2 ba1.8k sqft1471 Beacon Street, Brookline, MA 02446For SaleMLS ID #73508894, The Gillach Group, William Raveis R. E. & Home Services. MLS PIN
