Incredible natural light and a sophisticated, functional floor plan define this stunning residence at 100 A Street. Floor-to-ceiling windows showcase vibrant neighborhood views from every room, filling the spacious 2-bedroom, 2.5-bath home with natural light. The thoughtfully designed layout features two en-suite bedrooms and a chef's kitchen appointed with Wolf and Sub-Zero appliances, custom cabinetry, and quartz countertops. The dining area offers exceptional flexibility with a custom California Closets built-in office and Murphy bed, creating the perfect space for guests or work-from-home living. Spa-inspired baths feature steam showers and designer finishes, while hardwood floors, custom wardrobes, automated blinds, Smart Home technology, elevator access, and a private balcony off the primary suite enhance everyday comfort and convenience. One heated garage parking space is included. Built in 2019, this 100% owner-occupied building offers outstanding amenities, including a roof deck with an outdoor kitchen, landscaped common areas, and a club room. Ideally situated between Broadway Station and the Seaport, the location provides exceptional access to I-90, I-93, and public transportation, with Broadway Station and bus service just one block away for effortless commuting. A scenic waterfront walkway along the Fort Point Channel offers a convenient and enjoyable connection to the Seaport and South Station, while A Street Park is also just one block away. This is a rare opportunity to enjoy modern luxury, exceptional amenities, and unbeatable accessibility in one of Boston's most sought-after neighborhoods.
For sale
$1,675,000
100 A St Unit 2, Boston, MA 02127
2beds
1,785sqft
Condominium
Built in 2019
-- sqft lot
$1,611,700 Zestimate®
$938/sqft
$914/mo HOA
What's special
Smart home technologyElevator accessHardwood floorsQuartz countertopsTwo en-suite bedroomsCustom cabinetryCustom wardrobes
- 29 days |
- 521 |
- 21 |
Zillow last checked:
Listing updated:
Listed by:
Daniel Kessinger 617-470-9888,
Redfin Corp. 617-340-7803
Source: MLS PIN,MLS#: 73553226
Facts & features
Interior
Bedrooms & bathrooms
- Bedrooms: 2
- Bathrooms: 3
- Full bathrooms: 2
- 1/2 bathrooms: 1
Primary bedroom
- Features: Bathroom - Full, Walk-In Closet(s), Flooring - Hardwood, Balcony - Exterior, Exterior Access, Recessed Lighting, Slider
- Level: Second
- Area: 415.13
- Dimensions: 30.75 x 13.5
Bedroom 2
- Features: Bathroom - Full, Closet, Flooring - Hardwood, Recessed Lighting, Slider
- Level: Second
- Area: 291.67
- Dimensions: 17.5 x 16.67
Primary bathroom
- Features: Yes
Bathroom 1
- Features: Bathroom - Full, Bathroom - Double Vanity/Sink, Bathroom - With Tub & Shower, Flooring - Stone/Ceramic Tile, Countertops - Stone/Granite/Solid, Lighting - Overhead
- Level: Second
- Area: 63.02
- Dimensions: 6.25 x 10.08
Bathroom 2
- Features: Bathroom - Full, Bathroom - Double Vanity/Sink, Bathroom - Tiled With Shower Stall, Flooring - Stone/Ceramic Tile, Countertops - Stone/Granite/Solid, Recessed Lighting
- Level: Second
- Area: 62.83
- Dimensions: 4.83 x 13
Bathroom 3
- Features: Bathroom - Half, Flooring - Stone/Ceramic Tile, Lighting - Overhead
- Level: Second
- Area: 29.31
- Dimensions: 5.25 x 5.58
Dining room
- Features: Closet, Closet/Cabinets - Custom Built, Flooring - Hardwood, Recessed Lighting
- Level: Second
- Area: 304
- Dimensions: 19 x 16
Kitchen
- Features: Flooring - Hardwood, Window(s) - Picture, Countertops - Stone/Granite/Solid, Recessed Lighting, Stainless Steel Appliances, Wine Chiller, Gas Stove
- Level: Second
- Area: 191.67
- Dimensions: 20 x 9.58
Living room
- Features: Closet, Flooring - Hardwood, Window(s) - Bay/Bow/Box, Exterior Access, Recessed Lighting, Lighting - Overhead
- Level: Second
- Area: 400.5
- Dimensions: 18 x 22.25
Heating
- Central, Natural Gas
Cooling
- Central Air
Appliances
- Included: Range, Oven, Dishwasher, Disposal, Microwave, Refrigerator, Washer, Dryer, Wine Refrigerator, Range Hood, Instant Hot Water
- Laundry: In Unit, Gas Dryer Hookup, Washer Hookup
Features
- Flooring: Wood, Tile
- Doors: Insulated Doors
- Windows: Insulated Windows, Screens
- Has basement: No
- Has fireplace: No
Interior area
- Total structure area: 1,785
- Total interior livable area: 1,785 sqft
- Finished area above ground: 1,785
Video & virtual tour
Property
Parking
- Total spaces: 1
- Parking features: Under, Garage Door Opener, Heated Garage, Off Street
- Attached garage spaces: 1
Features
- Entry location: Unit Placement(Upper)
- Patio & porch: Deck, Deck - Roof
- Exterior features: Deck, Deck - Roof, City View(s), Screens, Rain Gutters
- Has view: Yes
- View description: City, Water, Harbor
- Has water view: Yes
- Water view: Harbor,Water
- Waterfront features: Bay, 1 to 2 Mile To Beach, Beach Ownership(Public)
Details
- Parcel number: W:06 P:01192 S:006,5135759
- Zoning: CD
- Other equipment: Intercom
Construction
Type & style
- Home type: Condo
- Property subtype: Condominium
Materials
- Frame, Brick, Stone
- Roof: Rubber
Condition
- Year built: 2019
Utilities & green energy
- Sewer: Public Sewer
- Water: Public
- Utilities for property: for Gas Range, for Gas Oven, for Gas Dryer, Washer Hookup
Green energy
- Energy efficient items: Thermostat
Community & HOA
Community
- Features: Public Transportation, Shopping, Pool, Tennis Court(s), Park, Walk/Jog Trails, Medical Facility, Laundromat, Bike Path, Conservation Area, Highway Access, House of Worship, Marina, Private School, Public School, T-Station, University
- Security: Intercom, TV Monitor
HOA
- Amenities included: Elevator(s), Clubroom
- Services included: Water, Sewer, Insurance, Maintenance Structure, Snow Removal, Trash, Reserve Funds
- HOA fee: $914 monthly
Location
- Region: Boston
Financial & listing details
- Price per square foot: $938/sqft
- Tax assessed value: $1,588,200
- Annual tax amount: $18,391
- Date on market: 7/22/2026
Estimated market value
$1,611,700
$1.53M - $1.69M
$5,717/mo
Price history
| Date | Event | Price |
|---|---|---|
| 8/10/2026 | Listed for rent | $5,900$3/sqft |
Source: Zillow Rentals Report a problem | ||
| 7/22/2026 | Listed for sale | $1,675,000+13.6%$938/sqft |
Source: MLS PIN #73553226 Report a problem | ||
| 7/15/2019 | Sold | $1,475,000$826/sqft |
Source: Public Record Report a problem | ||
Public tax history
| Year | Property taxes | Tax assessment |
|---|---|---|
| 2025 | $18,391 +16.6% | $1,588,200 +9.8% |
| 2024 | $15,771 +4.5% | $1,446,900 +3% |
| 2023 | $15,085 +1.7% | $1,404,600 +3% |
| 2022 | $14,837 +2.7% | $1,363,700 +0.7% |
| 2021 | $14,451 | $1,354,400 |
Find assessor info on the county website
Monthly payment
Est. payment
Payment breakdown
Explore the cost of this home by adjusting the details. Changes won't be saved.Climate risks
Neighborhood: South Boston
Nearby schools
GreatSchools rating
- 3/10James F. Condon SchoolGrades: PK-8Distance: 0.3 mi
- 3/10Quincy Upper SchoolGrades: 6-12Distance: 0.6 mi
- 8/10Josiah Quincy Elementary SchoolGrades: PK-5Distance: 0.6 mi
Schools provided by the listing agent
- Elementary: James F. Condon
- Middle: James F. Condon
- High: Quincy Upper
Source: MLS PIN. This data may not be complete. We recommend contacting the local school district to confirm school assignments for this home.
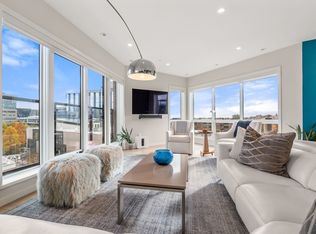
- $2,349,0002 bd3 ba1.8k sqft100 A St #701, Boston, MA 02127For Sale
- $1,474,4002 bd3 ba1.8k sqft100 A St #1, Boston, MA 02127Off Market
- $1,579,6002 bd3 ba1.8k sqft100 A St UNIT 3, Boston, MA 02127Off Market
- $1,594,5002 bd3 ba1.7k sqft100 A St #4, Boston, MA 02127Off Market
- $1,817,3002 bd2 ba1.8k sqft100 A St UNIT 5, Boston, MA 02127Off Market
- $1,922,3002 bd2 ba1.7k sqft100 A St #6, Boston, MA 02127Off Market
- $2,239,1002 bd2 ba1.8k sqft100 A St UNIT 7, Boston, MA 02127Off Market
- $2,038,3002 bd2 ba1.8k sqft100 A St #8, Boston, MA 02127Off Market
A local agent can set up tours, give advice and negotiate with sellers.
A local lender can help you make sure your offer is ready when you are.
Similar homes
- $1,579,0003 bd3 ba1.6k sqftSouth Boston, Boston, MA 02127For Sale
 MLS ID #73508435, The Sarkis Team. Douglas Elliman
 - $1,579,0003 bd3 ba1.6k sqft14 W Broadway #7L, Boston, MA 02127For SaleMLS ID #73508435, The Sarkis Team, Douglas Elliman Real Estate - The Sarkis Team. MLS PIN
- $1,500,0002 bd2 ba1.8k sqft141 Dorchester Ave Unit 711, South Boston, MA 02127For Sale
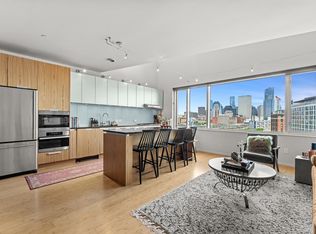 MLS ID #73545315, Post Advisory Group, Engel & Volkers Boston. MLS PIN
 - $1,599,0002 bd2 ba1.9k sqft618 E 2nd St Unit 2, South Boston, MA 02127For Sale
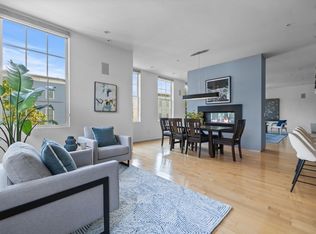 MLS ID #73538379, John Ivanoff, Coldwell Banker Realty - Hingham. MLS PIN
 - $1,699,0004 bd3 ba1.8k sqft136 W 8th St #3, Boston, MA 02127For SaleMLS ID #73553365, Ben Resnicow, Commonwealth Standard Realty Advisors. MLS PIN
- $2,349,0002 bd3 ba1.8k sqft100 A Street Residences, Boston, MA 02127For SaleMLS ID #73555672, The Quirk Group, Coldwell Banker Realty - Boston. MLS PIN
- $1,000,0002 bd2 ba1.4k sqft14 W Broadway Unit 601, Boston, MA 02127For SaleMLS ID #73494645, Lisa Ha, Compass. MLS PIN
- $1,050,0002 bd2 ba1k sqftThe Ceinture, Boston, MA 02127For SaleMLS ID #73553446, Nicholas Cuevas, Compass. MLS PIN
- $1,950,0002 bd2 ba1k sqft135 Seaport Blvd Unit 1506, Boston, MA 02210For SaleMLS ID #73525712, Joseph Salines, Douglas Elliman Real Estate - Park Plaza. MLS PIN
- $1,875,0002 bd3 ba1.5k sqftSiena, Boston, MA 02118For SaleMLS ID #73483194, Eric Dellovo, Campion & Company Fine Homes Real Estate. MLS PIN
- $1,350,0002 bd2 ba1.3k sqft515 East First Street Condominium, South Boston, MA 02127For SaleMLS ID #73510671, Frank Gillespie, Village Realty HM, LLC. MLS PIN
- $1,620,0002 bd2 ba1k sqftEchelon Seaport, Boston, MA 02210For SaleMLS ID #73543793, Yunliang Lin, Pradium Realty. MLS PIN
- $1,645,0002 bd2 ba1k sqftEchelon, Boston, MA 02210For SaleMLS ID #73511074, Amy Goldberg, Compass. MLS PIN
- $1,200,0002 bd2 ba1.3k sqft537 E 1st St Unit 6, South Boston, MA 02127For SaleMLS ID #73541993, Aranson Maguire Group, Compass. MLS PIN
- $1,499,0003 bd2 ba1.4k sqftThe St George, Boston, MA 02118For SaleMLS ID #73559493, Charlesgate New Development Team, Charlesgate Realty Group, llc. MLS PIN
- $1,495,0002 bd2 ba1.1k sqftTrimount Place, Boston, MA 02127For SaleMLS ID #73553691, The Avenue, Serhant. MLS PIN
- $1,799,0003 bd3 ba1.4k sqft82 Endicott St APT 3, Boston, MA 02113For SaleMLS ID #73556192, The Gilardi Group, Gibson Sotheby's International Realty. MLS PIN
- $1,875,0002 bd3 ba1.4k sqftSymphony Court, Boston, MA 02115For SaleMLS ID #73549629, Joe DeAngelo, Coldwell Banker Realty - Boston. MLS PIN
- $2,499,9003 bd4 ba2.6k sqftCourt Square Press Building, Boston, MA 02127For SaleMLS ID #73504662, The Sarkis Team, Douglas Elliman Real Estate - The Sarkis Team. MLS PIN
- $1,995,0002 bd2 ba1.2k sqftThe Quinn, Boston, MA 02118For SaleMLS ID #73528835, Joe DeAngelo, Coldwell Banker Realty - Boston. MLS PIN
