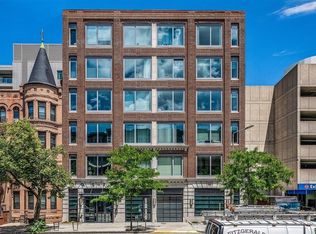
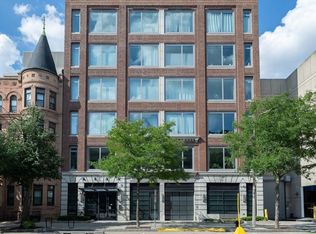
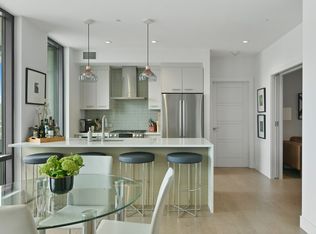
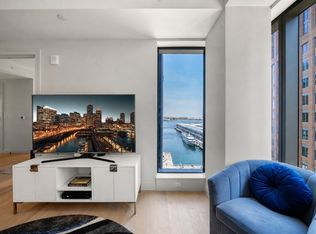
Experience elevated city living in this stunning residence at Symphony Court, ideally located where the South End, Back Bay, and Fenway meet. This 7th-floor 2 bed, 2.5 bath home was newly constructed in 2017. It features high ceilings, oversized windows, & sweeping views of Back Bay, the Pru, Four Seasons Tower, and glimpses of Fenway Park & the iconic Citgo sign. The spacious kitchen offers a large seating peninsula, Caesarstone countertops, luxury appliances, custom cabinetry, and a pantry, opening to a generous living & dining area. The corner primary suite is filled w/light, showcasing city views, double closets, & an ensuite bath w/ a large shower. The guest bed includes a closet & ensuite bath. Additional highlights include custom closets, central A/C, laundry, 1 garage parking space, & a private storage unit. Amenities include concierge, a club room w/terrace, and a fitness room. High owner occupied building near Symphony Hall,, Whole Foods, dining, shopping, & MBTA.
For sale
$1,875,000
43 Westland Ave Unit 712, Boston, MA 02115
2beds
1,461sqft
Condominium
Built in 2017
-- sqft lot
$1,800,900 Zestimate®
$1,283/sqft
$1,916/mo HOA
What's special
Luxury appliancesLarge seating peninsulaCustom cabinetryCustom closetsOversized windowsHigh ceilingsCaesarstone countertops
- 34 days |
- 375 |
- 10 |
Zillow last checked:
Listing updated:
Listed by:
Joe DeAngelo 617-680-7371,
Coldwell Banker Realty - Boston 617-266-4430
Source: MLS PIN,MLS#: 73549629
Facts & features
Interior
Bedrooms & bathrooms
- Bedrooms: 2
- Bathrooms: 3
- Full bathrooms: 2
- 1/2 bathrooms: 1
Primary bedroom
- Features: Bathroom - Full, Flooring - Hardwood, Closet - Double
- Area: 217.56
- Dimensions: 14.8 x 14.7
Bedroom 2
- Features: Bathroom - Full, Closet, Flooring - Hardwood
- Area: 97.85
- Dimensions: 9.5 x 10.3
Primary bathroom
- Features: Yes
Living room
- Features: Bathroom - Half, Closet, Flooring - Hardwood
- Area: 522.98
- Dimensions: 33.1 x 15.8
Heating
- Forced Air
Cooling
- Central Air
Appliances
- Included: Oven, Dishwasher, Disposal, Microwave, Refrigerator, Washer, Dryer, ENERGY STAR Qualified Refrigerator, ENERGY STAR Qualified Dishwasher, ENERGY STAR Qualified Washer, Range Hood
- Laundry: In Unit, Electric Dryer Hookup
Features
- Flooring: Wood
- Windows: Insulated Windows
- Has basement: No
- Has fireplace: No
- Common walls with other units/homes: Corner
Interior area
- Total structure area: 1,461
- Total interior livable area: 1,461 sqft
- Finished area above ground: 1,461
Property
Parking
- Total spaces: 1
- Parking features: Attached, Under, Heated Garage, Deeded, Off Street
- Attached garage spaces: 1
Accessibility
- Accessibility features: Accessible Entrance
Features
- Entry location: Unit Placement(Upper)
- Patio & porch: Deck
- Exterior features: Deck
Details
- Parcel number: W:04 P:01461 S:260,4951692
- Zoning: CD
- Other equipment: Intercom
Construction
Type & style
- Home type: Condo
- Property subtype: Condominium
- Attached to another structure: Yes
Materials
- Brick, Stone
- Roof: Rubber,Reflective Roofing-ENERGY STAR
Condition
- Year built: 2017
Utilities & green energy
- Electric: Generator, 200+ Amp Service
- Sewer: Public Sewer
- Water: Public
- Utilities for property: for Gas Range, for Electric Oven, for Electric Dryer
Community & HOA
Community
- Features: Public Transportation, Shopping, Park, T-Station, University
- Security: Concierge
HOA
- Amenities included: Hot Water, Elevator(s), Fitness Center, Clubroom, Storage
- Services included: Heat, Gas, Water, Sewer, Insurance, Maintenance Structure, Maintenance Grounds, Snow Removal, Trash, Air Conditioning
- HOA fee: $1,916 monthly
Location
- Region: Boston
Financial & listing details
- Price per square foot: $1,283/sqft
- Tax assessed value: $1,341,600
- Annual tax amount: $15,536
- Date on market: 7/14/2026
Estimated market value
$1,800,900
$1.71M - $1.89M
$6,228/mo
Price history
| Date | Event | Price |
|---|---|---|
| 7/14/2026 | Listed for sale | $1,875,000-3.3%$1,283/sqft |
Source: MLS PIN #73549629 Report a problem | ||
| 6/26/2026 | Listing removed | $1,939,000$1,327/sqft |
Source: MLS PIN #73504103 Report a problem | ||
| 4/20/2026 | Listed for sale | $1,939,000+8.9%$1,327/sqft |
Source: MLS PIN #73504103 Report a problem | ||
| 10/15/2020 | Sold | $1,780,000+7.6%$1,218/sqft |
Source: Public Record Report a problem | ||
| 8/11/2017 | Sold | $1,655,000$1,133/sqft |
Source: LINK #185354 Report a problem | ||
Public tax history
| Year | Property taxes | Tax assessment |
|---|---|---|
| 2025 | $15,536 +7.7% | $1,341,600 +1.4% |
| 2024 | $14,420 +4.6% | $1,322,900 +3.1% |
| 2023 | $13,784 +0.6% | $1,283,400 +2% |
| 2022 | $13,695 +4% | $1,258,700 +2% |
| 2021 | $13,167 +3.7% | $1,234,000 +2.6% |
| 2020 | $12,695 +7.2% | $1,202,200 +7% |
| 2019 | $11,846 | $1,123,900 |
Find assessor info on the county website
Monthly payment
Est. payment
Payment breakdown
Explore the cost of this home by adjusting the details. Changes won't be saved.Climate risks
Neighborhood: Fenway
Nearby schools
GreatSchools rating
- 6/10Hurley K-8 SchoolGrades: PK-8Distance: 0.6 mi
- NACarter SchoolGrades: 8-12Distance: 0.3 mi
- 4/10Boston Arts AcademyGrades: 9-12Distance: 0.4 mi
- $1,910,0002 bd2 ba1.2k sqft43 Westland Ave UNIT PENTHOUSE 3, Boston, MA 02115Sold

- $840,0001 bd1 ba803 sqft43 Westland Ave UNIT 607, Boston, MA 02115Sold

- $889,0001 bd1 ba847 sqft43 Westland Ave UNIT 509, Boston, MA 02115Sold
- $825,0001 bd1 ba847 sqft43 Westland Ave UNIT 409, Boston, MA 02115For Sale
- $874,7001 bd1 ba845 sqft43 Westland Ave UNIT 401, Boston, MA 02115Off Market
- $3,8001 bd1 ba847 sqft43 Westland Ave UNIT 309, Boston, MA 02115For Rent
- $822,5001 bd1 ba803 sqft43 Westland Ave UNIT 307, Boston, MA 02115Sold
- $840,0001 bd1 ba845 sqft43 Westland Ave UNIT 301, Boston, MA 02115Sold
- $775,0001 bd1 ba756 sqft43 Westland Ave UNIT 202, Boston, MA 02115For Sale
A local agent can set up tours, give advice and negotiate with sellers.
Similar homes
- $1,875,0002 bd3 ba1.5k sqftSiena, Boston, MA 02118For Sale
 MLS ID #73483194, Eric Dellovo, Campion & Company Fine Homes Real Estate. MLS PIN
 - $1,895,0002 bd3 ba1.2k sqftSt Cloud, Boston, MA 02118For Sale
 MLS ID #73530260, Onnelly T. Parslow, Berkshire Hathaway HomeServices Warren Residential. MLS PIN
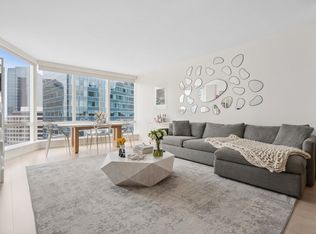
 - $1,849,0002 bd3 ba1.3k sqftMillennium Tower, Boston, MA 02110For Sale
 MLS ID #73498987, Jessica & Sam Group, JW Real Estate Services, LLC. MLS PIN
 - $1,950,0002 bd2 ba1k sqft135 Seaport Blvd Unit 1506, Boston, MA 02210For Sale
 MLS ID #73525712, Joseph Salines, Douglas Elliman Real Estate - Park Plaza. MLS PIN
 - $2,490,0002 bd3 ba1.6k sqft778 Boylston St APT 4A, Boston, MA 02199For SaleMLS ID #73561322, William Montero, Gibson Sotheby's International Realty. MLS PIN
- $1,995,0002 bd2 ba1.2k sqftThe Quinn, Boston, MA 02118For SaleMLS ID #73528835, Joe DeAngelo, Coldwell Banker Realty - Boston. MLS PIN
- $1,499,0003 bd2 ba1.4k sqftThe St George, Boston, MA 02118For SaleMLS ID #73559493, Charlesgate New Development Team, Charlesgate Realty Group, llc. MLS PIN
- $1,795,0003 bd3 ba1.9k sqftWilkes Passage, Boston, MA 02118For SaleMLS ID #73489124, Marc Croteau, Coldwell Banker Realty - Boston. MLS PIN
- $1,675,0002 bd3 ba1.7k sqft100 A St Condominiums, Boston, MA 02127For SaleMLS ID #73553226, Daniel Kessinger, Redfin Corp.. MLS PIN
- $1,775,0002 bd2 ba1.4k sqft45 Province St APT 1806, Boston, MA 02108For SaleMLS ID #73547871, Manuel Davis, The Collaborative Companies. MLS PIN
- $2,195,0002 bd2 ba1.3k sqft566 Columbus Ave #614, Boston, MA 02118For SaleMLS ID #73494143, Rene Rodriguez, Cabot & Company. MLS PIN
- $1,699,9002 bd2 ba949 sqftPierce Boston Private Residences, Boston, MA 02215For SaleMLS ID #73497835, Joshua Drawas, Compass. MLS PIN
- $1,749,0003 bd2 ba1.4k sqftMillennium Place, Boston, MA 02111For SaleMLS ID #73516625, Brett DeRocker, First Boston Realty International. MLS PIN
- $1,750,0003 bd3 ba1.5k sqft580 Washington St Penthouse 5, Boston, MA 02111For SaleMLS ID #73491866, Antonio Khoury, Serhant. MLS PIN
- $2,050,0002 bd3 ba1.6k sqftThe Residences At Battery Wharf, Boston, MA 02109For SaleMLS ID #73556970, Carmela Laurella, CL Properties. MLS PIN
- $1,575,0002 bd2 ba1.4k sqftMillennium Place, Boston, MA 02111For SaleMLS ID #73544786, Jonathan Radford, Coldwell Banker Realty - Boston. MLS PIN
- $1,475,0002 bd2 ba1.1k sqft7 E Springfield St Unit 5B, Boston, MA 02118For SaleMLS ID #73536796, Todd Anzlovar, Coldwell Banker Realty - Boston. MLS PIN
- $1,625,0002 bd2 ba1.3k sqftLovejoy Wharf, Boston, MA 02114For SaleMLS ID #73519321, Barbara Mihalko, Gibson Sotheby's International Realty. MLS PIN
- $1,850,0002 bd3 ba1.8k sqft8-12 Museum Way Unit 2003, Cambridge, MA 02141For SaleMLS ID #73524738, The Goodrich Team, Compass. MLS PIN
- $1,188,0002 bd2 ba1k sqft80-82 Fenwood Rd #913, Boston, MA 02115For SaleMLS ID #73545826, Wei Du. eXp Realty
