Perched on the 20th floor of the coveted Regatta Riverview, this exceptional 2-bedroom plus office, 2.5-bath residence offers sweeping views of the Boston skyline, Charles River, and Boston Harbor from nearly every room. Expansive windows flood the home with natural light, while a private balcony provides the perfect place to take in the cityscape. The open-concept layout features hardwood floors throughout, a spacious living and dining area, and a modern kitchen with granite countertops, stainless steel appliances, and an oversized breakfast bar. A custom wet bar with wine cooler adds to the entertaining space. The primary suite includes a walk-in closet and en suite bath, while the additional bedroom and office offer flexibility for guests or working from home. Additional highlights include in-unit laundry, two deeded valet parking spots, and private storage. Residents enjoy 24-hour concierge, indoor pool, fitness center, theater room, and shuttle service to North Station. near MIT.
For sale
$1,850,000
8-12 Museum Way Unit 2003, Cambridge, MA 02141
2beds
1,853sqft
Condominium
Built in 1998
-- sqft lot
$-- Zestimate®
$998/sqft
$2,436/mo HOA
What's special
In-unit laundryOpen-concept layoutHardwood floors throughoutStainless steel appliancesOversized breakfast bar
- 51 days |
- 206 |
- 5 |
Likely to sell faster than
Zillow last checked:
Listing updated:
Listed by:
The Goodrich Team,
Compass 617-206-3333,
Ethan Goodrich 617-398-4444
Source: MLS PIN,MLS#: 73524738
Loading...
Facts & features
Interior
Bedrooms & bathrooms
- Bedrooms: 2
- Bathrooms: 3
- Full bathrooms: 2
- 1/2 bathrooms: 1
Primary bathroom
- Features: Yes
Heating
- Forced Air
Cooling
- Central Air
Appliances
- Included: Range, Dishwasher, Disposal, Refrigerator, Freezer, Washer, Dryer, Wine Refrigerator
- Laundry: In Unit
Features
- Flooring: Wood
- Has basement: No
- Number of fireplaces: 1
Interior area
- Total structure area: 1,853
- Total interior livable area: 1,853 sqft
- Finished area above ground: 1,853
Property
Parking
- Total spaces: 2
- Parking features: Attached, Under, Assigned
- Attached garage spaces: 2
Accessibility
- Accessibility features: Accessible Entrance
Features
- Entry location: Unit Placement(Upper)
- Patio & porch: Covered
- Exterior features: Covered Patio/Deck, Balcony
- Pool features: Association, Indoor
- Has view: Yes
- View description: Water, Bay, Harbor, Ocean, River
- Has water view: Yes
- Water view: Bay,Harbor,Ocean,River,Water
Details
- Parcel number: M:0001A L:00109S2003,4530284
- Zoning: 1A-109
Construction
Type & style
- Home type: Condo
- Property subtype: Condominium
- Attached to another structure: Yes
Condition
- Year built: 1998
Utilities & green energy
- Sewer: Public Sewer
- Water: Public
Community & HOA
Community
- Features: Public Transportation, Shopping, Pool, Walk/Jog Trails, Golf, Medical Facility, Laundromat, Bike Path, Conservation Area, Highway Access, House of Worship, Marina, Private School, Public School, T-Station, University
- Security: Doorman, Security Guard, Concierge
HOA
- Amenities included: Pool, Elevator(s), Fitness Center, Clubroom, Storage, Parking
- Services included: Water, Sewer, Insurance, Security, Maintenance Structure, Maintenance Grounds, Snow Removal, Trash, Reserve Funds
- HOA fee: $2,436 monthly
Location
- Region: Cambridge
Financial & listing details
- Price per square foot: $998/sqft
- Tax assessed value: $12,825
- Annual tax amount: $12,825
- Date on market: 5/27/2026
Estimated market value
Not available
Estimated sales range
Not available
Not available
Price history
| Date | Event | Price |
|---|---|---|
| 5/27/2026 | Listed for sale | $1,850,000$998/sqft |
Source: MLS PIN #73524738 Report a problem | ||
Public tax history
Tax history is unavailable.
Monthly payment
Est. payment
Payment breakdown
Explore the cost of this home by adjusting the details. Changes won't be saved.Climate risks
Neighborhood: East Cambridge
Nearby schools
GreatSchools rating
- 5/10Kennedy-Longfellow SchoolGrades: PK-5Distance: 0.8 mi
- 8/10Vassal Lane Upper SchoolGrades: 6-8Distance: 0.8 mi
- 8/10Cambridge Rindge and Latin SchoolGrades: 9-12Distance: 2.1 mi
- $705,0001 bd1 ba711 sqft8-12 Museum Way UNIT 2325, Cambridge, MA 02141Sold

- $820,0002 bd2 ba1k sqft8-12 Museum Way UNIT 629, Cambridge, MA 02141Sold

- $600,0001 bd1 ba655 sqft8-12 Museum Way UNIT 614, Cambridge, MA 02141Sold

- $595,0001 bd1 ba678 sqft8-12 Museum Way UNIT 307, Cambridge, MA 02141Sold
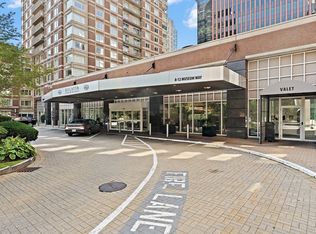
- $1,075,0002 bd2 ba1k sqft8-12 Museum Way #1921, Cambridge, MA 02141Sold
- $755,0002 bd2 ba1k sqft8-12 Museum Way UNIT 222, Cambridge, MA 02141Sold
- $850,0001 bd1 ba818 sqft8-12 Museum Way UNIT 2403, Cambridge, MA 02141For Sale
- $1,116,2502 bd1 ba1k sqft8-12 Museum Way UNIT 1506, Cambridge, MA 02141For Sale
A local agent can set up tours, give advice and negotiate with sellers.
A local lender can help you make sure your offer is ready when you are.
Similar homes
- $1,459,0002 bd2 ba1.2k sqftThomas Graves Landing Condominium (Tgl), Cambridge, MA 02141For Sale
 MLS ID #73529941, Amy Henderson & Jason Marcouillier, Gibson Sotheby's International Realty. MLS PIN
 - $1,875,0002 bd3 ba1.4k sqftSymphony Court, Boston, MA 02115For Sale
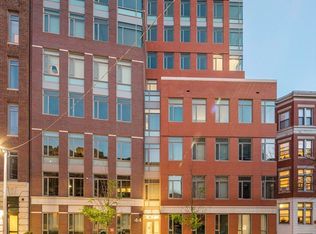 MLS ID #73549629, Joe DeAngelo, Coldwell Banker Realty - Boston. MLS PIN
 - $999,0002 bd2 ba983 sqftRegatta Riverview, Cambridge, MA 02141For Sale
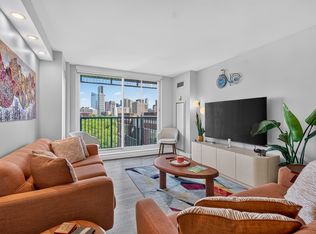 MLS ID #73545339, Sanford Lui Group, Giant Realty. MLS PIN
 - $959,9002 bd2 ba1k sqftRegatta Riverview, Cambridge, MA 02141For Sale
 MLS ID #73546309, Eric Yu, Keller Williams Realty. MLS PIN
 - $1,098,0002 bd2 ba1k sqftOne First Condominiums, Cambridge, MA 02141For SaleMLS ID #73546811, Sandrine Deschaux, RE/MAX Real Estate Center. MLS PIN
- $1,099,0002 bd2 ba1.2k sqftSierra + Tango Condominiums, Cambridge, MA 02141For SaleMLS ID #73533360, Rose Hall, Blue Ocean Realty, LLC. MLS PIN
- $1,178,0002 bd2 ba1.1k sqftOne First Condominiums, Cambridge, MA 02141For SaleMLS ID #73541434, g2Team, Compass. MLS PIN
- $1,116,2502 bd1 ba1k sqftRegatta Riverview Residence, Cambridge, MA 02141For SaleMLS ID #73522440, Jerome Bibuld, Red Tree Real Estate. MLS PIN
- $1,150,0002 bd2 ba1k sqftRegatta Riverview Residence, Cambridge, MA 02141For SaleMLS ID #73480424, Brooke Zarbano, Regatta Realty. MLS PIN
- $1,775,0002 bd2 ba1.4k sqft45 Province St APT 1806, Boston, MA 02108For SaleMLS ID #73547871, Manuel Davis, The Collaborative Companies. MLS PIN
- $1,849,0002 bd3 ba1.3k sqftMillennium Tower, Boston, MA 02110For SaleMLS ID #73498987, Jessica & Sam Group, JW Real Estate Services, LLC. MLS PIN
- $1,139,5002 bd2 ba1k sqftOne First Condominium Complex, Cambridge, MA 02141For SaleMLS ID #73509107, Joseph Pollack, Redfin Corp.. MLS PIN
- $1,950,0002 bd2 ba1k sqft135 Seaport Blvd Unit 1506, Boston, MA 02210For SaleMLS ID #73525712, Joseph Salines, Douglas Elliman Real Estate - Park Plaza. MLS PIN
- $2,050,0003 bd3 ba1.9k sqft406 418th St #1A, Boston, MA 02109For SaleMLS ID #73526026, Joann Bertolino, Coleman Real Estate. MLS PIN
- $1,795,0002 bd2 ba1.2k sqft33 Commercial Wharf Unit 52, Boston, MA 02110For SaleMLS ID #73545959, Carmela Laurella, CL Properties. MLS PIN
- $1,795,0002 bd2 ba1.2k sqftThe Ritz-Carlton Residences, Boston, MA 02111For SaleMLS ID #73534482, Kaitlyn Attfield, Luxury Residential Group, LLC. MLS PIN
- $1,875,0002 bd3 ba1.5k sqftSiena, Boston, MA 02118For SaleMLS ID #73483194, Eric Dellovo, Campion & Company Fine Homes Real Estate. MLS PIN
- $2,199,0002 bd2 ba1.8k sqft51 N Margin St #1, Boston, MA 02113For SaleMLS ID #73551095, The Boston ONE Team, Serhant. MLS PIN
- $1,895,0002 bd2 ba1.9k sqft1313 Washington St APT 330, Boston, MA 02118For SaleMLS ID #73496831, The Morgan Franklin Group, Coldwell Banker Realty - Boston. MLS PIN
- $1,625,0002 bd2 ba1.4k sqft45 Province, Boston, MA 02108For SaleMLS ID #73539830, The Goodrich Team, Compass. MLS PIN
