Positioned on Boston’s coveted Waterfront in the historic North End this newly renovated three bedroom, three bath residence, offers sophisticated single-level living with custom finishes and modern elegance throughout. A private entrance leads into a secure foyer with designer details, opening to an expensive layout featuring soaring Ceilings Oak hardwood floors in a sun filled living dining area, centered by a fireplace. The chef’s kitchen showcases custom cabinetry, quartz countertops, stone backsplash, premium JennAir and Bosch appliances, a large pantry storage room. The luxurious primary suite features a walk-in closet and spa like bath with soaking tub, rain shower, body sprays and double vanity Additional highlights include separate laundry room with full-size washer/dryer and utilities sink. Control system for electronic shades, custom lighting, new LGHVAC, generous in unit storage plus 922 sq ft of deeded storage. Enjoy a stunning common roof deck with Harbor/Skyline Views
For sale
$2,050,000
406 418th St #1A, Boston, MA 02109
3beds
1,975sqft
Condominium
Built in 1899
-- sqft lot
$-- Zestimate®
$1,038/sqft
$964/mo HOA
What's special
Sophisticated single-level livingNew lg hvacPrivate entranceOak hardwood floorsQuartz countertopsLuxurious primary suiteLarge pantry storage room
- 44 days |
- 657 |
- 27 |
Likely to sell faster than
Zillow last checked:
Listing updated:
Listed by:
Joann Bertolino 617-646-9406,
Coleman Real Estate 781-205-4888,
Gloria Coleman 781-588-2185
Source: MLS PIN,MLS#: 73526026
Loading...
Facts & features
Interior
Bedrooms & bathrooms
- Bedrooms: 3
- Bathrooms: 3
- Full bathrooms: 3
Heating
- Electric
Cooling
- Central Air
Appliances
- Included: Dishwasher, Disposal, Microwave, Refrigerator, Washer, Dryer
- Laundry: In Unit, Electric Dryer Hookup
Features
- Flooring: Wood
- Has basement: No
- Number of fireplaces: 1
Interior area
- Total structure area: 1,975
- Total interior livable area: 1,975 sqft
- Finished area above ground: 1,975
Video & virtual tour
Property
Parking
- Parking features: On Street
- Has uncovered spaces: Yes
Features
- Entry location: Unit Placement(Walkout)
Lot
- Size: 1,975 Square Feet
Details
- Parcel number: W:03 P:03072 S:002,4758191
- Zoning: CD
Construction
Type & style
- Home type: Condo
- Property subtype: Condominium
- Attached to another structure: Yes
Condition
- Year built: 1899
Utilities & green energy
- Electric: 200+ Amp Service
- Sewer: Public Sewer
- Water: Public
- Utilities for property: for Electric Range, for Electric Oven, for Electric Dryer
Community & HOA
Community
- Features: Public Transportation, Shopping, Medical Facility, Bike Path, Highway Access, House of Worship, Public School, T-Station
HOA
- Services included: Gas, Water
- HOA fee: $964 monthly
Location
- Region: Boston
Financial & listing details
- Price per square foot: $1,038/sqft
- Tax assessed value: $1,583,100
- Annual tax amount: $18,332
- Date on market: 5/28/2026
- Exclusions: All Furniture, Furnishings, And Art Excluded.
Estimated market value
Not available
Estimated sales range
Not available
Not available
Price history
| Date | Event | Price |
|---|---|---|
| 5/28/2026 | Listed for sale | $2,050,000$1,038/sqft |
Source: MLS PIN #73526026 Report a problem | ||
Public tax history
Tax history is unavailable.
Monthly payment
Est. payment$--/mo
Payment breakdown
Explore the cost of this home by adjusting the details. Changes won't be saved.All calculations are estimates and provided by Zillow, Inc. for informational purposes only. Actual amounts may vary.
HOA fees may include property taxes on listings classified as Co-Ops. Contact the listing agent and/or owner for fee details.
Mortgage interest rates are dependent on a number of factors, including credit score, down payment, and repayment length. Interest rate data provided by Zillow Group Marketplace, Inc. as of 1/1/1970 from various mortgage lenders with which we have lead or other similar arrangements; the Estimated Payment is an average of those rates.
See how much you could borrow to make a competitive offer.
Climate risks
Neighborhood: North End
Nearby schools
GreatSchools rating
- 8/10Eliot K-8 Innovation SchoolGrades: PK-8Distance: 0.1 mi
- 3/10Charlestown High SchoolGrades: 7-12Distance: 1 mi
- 4/10Harvard-Kent Elementary SchoolGrades: PK-6Distance: 0.7 mi
- $936,4002 bd1 ba1.2k sqft406-418 Commercial St #1, Boston, MA 02109Off Market
- $591,0001 bd1 ba680 sqft406-418 Commercial St #2, Boston, MA 02109Off Market
- $1,019,9003 bd1 ba1.2k sqft406-418 Commercial St #3, Boston, MA 02109Off Market
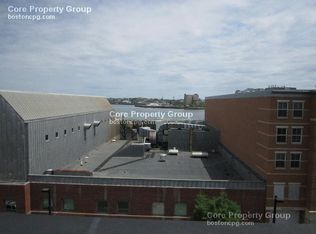
- $620,4001 bd1 ba680 sqft406-418 Commercial St #4, Boston, MA 02109Off Market
- $1,009,9002 bd1 ba1.2k sqft406-418 Commercial St #5, Boston, MA 02109Off Market
- $972,4002 bd1 ba1.2k sqft406-418 Commercial St #7, Boston, MA 02109Off Market
- $632,9001 bd1 ba680 sqft406-418 Commercial St #8, Boston, MA 02109Off Market
- $602,4001 bd1 ba680 sqft414 Commercial St APT 2, Boston, MA 02109Off Market
A local agent can set up tours, give advice and negotiate with sellers.
Similar homes
- $1,795,0002 bd2 ba1.2k sqft33 Commercial Wharf Unit 52, Boston, MA 02110For Sale
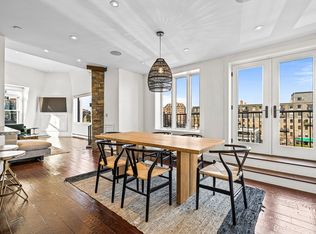 MLS ID #73545959, Carmela Laurella, CL Properties. MLS PIN
 - $2,395,0003 bd4 ba2.2k sqft1824 Columbia Rd #2, South Boston, MA 02127For Sale
 MLS ID #73545452, Sarah Glovsky, The Charles Realty. MLS PIN
 - $2,299,0002 bd3 ba1.7k sqft754 Tremont St Condominum, Boston, MA 02118For Sale
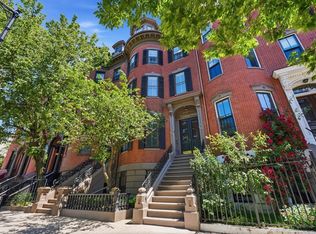 MLS ID #73541144, Domingo Medina, Coldwell Banker Realty - Lexington. MLS PIN
 - $1,800,0002 bd2 ba1.2k sqft178 Commonwealth Ave #Penthouse, Boston, MA 02116For Sale
 MLS ID #73545292, Davant Scarborough, Compass. MLS PIN
 - $1,899,9003 bd3 ba2.2k sqft577 Massachusetts Ave #Penthouse, Boston, MA 02118For SaleMLS ID #73506877, Eric Tam, Compass. MLS PIN
- $1,550,0003 bd3 ba2.3k sqft131 Hudson St #1, Somerville, MA 02144For SaleMLS ID #73546308, Derek Nolan, eXp Realty LLC. MLS PIN
- $1,799,0003 bd4 ba2k sqft39 G St, South Boston, MA 02127For SaleMLS ID #73543975, Joyce Lebedew, Joyce Lebedew Real Estate. MLS PIN
- $1,495,0002 bd2 ba1.1k sqft40 Commercial Wharf #40, Boston, MA 02110For SaleMLS ID #73542352, Shannon Lavin, Compass. MLS PIN
- $1,895,0002 bd2 ba1.9k sqft1313 Washington St APT 330, Boston, MA 02118For SaleMLS ID #73496831, The Morgan Franklin Group, Coldwell Banker Realty - Boston. MLS PIN
- $2,095,0002 bd2 ba1.2k sqftThe Quinn, Boston, MA 02118For SaleMLS ID #73528835, Joe DeAngelo, Coldwell Banker Realty - Boston. MLS PIN
- $2,385,0004 bd5 ba2.2k sqft181 I St, South Boston, MA 02127For SaleMLS ID #73545367, Carlisle Group, Compass. MLS PIN
- $2,205,0004 bd5 ba2.5k sqft196 Prospect St, Cambridge, MA 02139For SaleMLS ID #73548183, Nathan Long, Coldwell Banker Realty - Cambridge. MLS PIN
- $2,800,0003 bd3 ba2k sqftSepia At Ink Block, Boston, MA 02118For SaleMLS ID #73545264, Post Advisory Group, Engel & Volkers Boston. MLS PIN
- $1,800,0002 bd2 ba1.6k sqftLion House Condominium, Charlestown, MA 02129For SaleMLS ID #73529942, Ricardo Rodriguez & Associates Group, Coldwell Banker Realty - Boston. MLS PIN
- $2,499,9003 bd4 ba2.6k sqftCourt Square Press Building, Boston, MA 02127For SaleMLS ID #73504662, The Sarkis Team, Douglas Elliman Real Estate - The Sarkis Team. MLS PIN
- $1,735,0003 bd3 ba1.6k sqft43 Stillman St #1, Boston, MA 02113For SaleMLS ID #73498596, Lucas Santos, Riverfront REALTORS®. MLS PIN
- $2,400,0003 bd3 ba1.9k sqftNorth End, Boston, MA 02113For SaleMLS ID #73499049, Candice Matza. Douglas Elliman
- $2,400,0003 bd3 ba1.9k sqft43 Stillman St #Penthouse, Boston, MA 02113For SaleMLS ID #73499049, Candice Matza, Douglas Elliman Real Estate - Park Plaza. MLS PIN
- $2,095,0001 bd2 ba1.3k sqft300 Boylston St Unit 909, Boston, MA 02116For SaleMLS ID #73531519, Lili Banani, Coldwell Banker Realty - Boston. MLS PIN
- $1,385,0002 bd3 ba1.5k sqft232 Old Colony Ave #506, Boston, MA 02127For SaleMLS ID #73546396, Jason Canulla, Stuart St James, Inc.. MLS PIN
- Massachusetts
- Suffolk County
- Boston
- 02109
- North End
- 406 418th St Unit 1A
Nearby cities
Nearby neighborhoods
Nearby zip codes
Other Boston Topics
