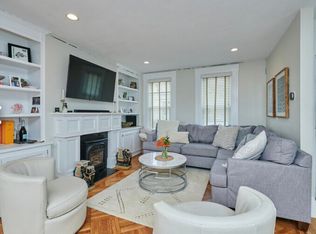
Four levels. One uncompromising renovation. Behind its classic 1890 facade, this East Side single-family has been completely reimagined with exceptional materials and craftsmanship. The main level runs the full depth of the home, centered around a quartz waterfall island with seating for four, custom Lucas cabinetry, Bosch double wall ovens and panel-integrated refrigeration. The adjoining living room features a floor-to-ceiling quartz gas fireplace framed by illuminated oak built-ins. A slatted wood accent wall with window seat opens to the rear deck.Upstairs are two king-sized bedrooms, including one with French doors opening to a private balcony. The entire top floor is dedicated to the primary suite, featuring three skylights, Boston skyline views, a custom-fitted walk-in closet and a spa-like bath finished with quartz surfaces from wall to sloped ceiling with dual rain heads. Boston skyline views from three levels add another distinctive feature to the home.The finished walk-out lower level has its own exterior access, spacious family room and full bath, providing flexibility for guests, extended family, in-law use, home office or potential short-term or furnished rental use where permitted and subject to applicable regulations.Original stained glass above the entry, an oak staircase with black metal balusters, wide-plank hardwood floors, central air, laundry and landscaped outdoor space complete the home. Steps to Broadway, minutes to the Seaport and approximately one-tenth of a mile from the waterfront.Seller may consider contributing toward buyer's allowable closing costs and/or mortgage rate buy-down with an acceptable offer, subject to lender approval and applicable loan program limits.Seller will contribute up to 2% of purchase price toward buyer's parking, applied as buyer elects — prepaid lease term or purchase of a nearby deeded space.
For sale
$1,699,000
39 G St, South Boston, MA 02127
3beds
2,046sqft
Single Family Residence
Built in 1890
905 Square Feet Lot
$1,630,900 Zestimate®
$830/sqft
$-- HOA
What's special
Central airRear deckSpacious family roomWide-plank hardwood floorsPrimary suiteBoston skyline viewsTwo king-sized bedrooms
- 6 days
- 445
- 24
Zillow last checked:
Listing updated:
Listed by:
Hitesh Tara 401-489-9733,
eXp Realty LLC - Corporate Office 888-854-7493
Source: MLS PIN,MLS#: 73585581
Facts & features
Interior
Bedrooms & bathrooms
- Bedrooms: 3
- Bathrooms: 4
- Full bathrooms: 3
- 1/2 bathrooms: 1
Primary bedroom
- Features: Bathroom - Double Vanity/Sink, Walk-In Closet(s), Flooring - Hardwood
- Level: Fourth Floor
- Area: 293.04
- Dimensions: 18.1 x 16.19
Bedroom 2
- Level: Third
- Area: 158.64
- Dimensions: 13.1 x 12.11
Bedroom 3
- Features: Closet/Cabinets - Custom Built, Recessed Lighting
- Level: Third
- Area: 134.4
- Dimensions: 12 x 11.2
Primary bathroom
- Features: Yes
Bathroom 1
- Features: Bathroom - Full, Bathroom - With Shower Stall
- Level: Fourth Floor
- Area: 111.93
- Dimensions: 9.1 x 12.3
Bathroom 2
- Features: Bathroom - Full, Bathroom - With Tub
- Level: Third
- Area: 57.96
- Dimensions: 8.4 x 6.9
Bathroom 3
- Features: Bathroom - Full, Bathroom - With Shower Stall, Walk-In Closet(s), Flooring - Stone/Ceramic Tile
- Level: First
- Area: 14.93
- Dimensions: 7.11 x 2.1
Dining room
- Level: First
- Area: 170.75
- Dimensions: 14.1 x 12.11
Family room
- Features: Bathroom - Full, Flooring - Laminate, Balcony - Exterior, High Speed Internet Hookup, Open Floorplan, Gas Stove, Decorative Molding
- Level: First
- Area: 310.92
- Dimensions: 19.3 x 16.11
Kitchen
- Features: Flooring - Wood, Countertops - Stone/Granite/Solid, Recessed Lighting
- Level: Second
- Area: 146.72
- Dimensions: 13.1 x 11.2
Heating
- Central, Forced Air, Natural Gas
Cooling
- Central Air, Dual
Appliances
- Included: Gas Water Heater, Range, Oven, Disposal, Trash Compactor, Microwave, ENERGY STAR Qualified Refrigerator
- Laundry: Electric Dryer Hookup, Third Floor, Washer Hookup
Features
- Bathroom
- Flooring: Wood
- Doors: Insulated Doors
- Windows: Insulated Windows
- Basement: Full,Finished
- Number of fireplaces: 1
Interior area
- Total structure area: 2,046
- Total interior livable area: 2,046 sqft
- Finished area above ground: 2,046
Video & virtual tour
Property
Parking
- Total spaces: 1
- Parking features: Off Street, Assigned
- Uncovered spaces: 1
Features
- Levels: Multi/Split
- Patio & porch: Porch, Deck
- Exterior features: Porch, Deck, Fenced Yard
- Fencing: Fenced
- Waterfront features: 0 to 1/10 Mile To Beach
Lot
- Size: 905 Square Feet
- Features: Cleared
Details
- Parcel number: W:06 P:02002 S:000,1412151
- Zoning: R2
Construction
Type & style
- Home type: SingleFamily
- Architectural style: Colonial
- Property subtype: Single Family Residence
- Attached to another structure: Yes
Materials
- Frame
- Foundation: Stone, Granite
- Roof: Shingle
Condition
- Year built: 1890
Utilities & green energy
- Electric: 200+ Amp Service
- Sewer: Public Sewer
- Water: Public
- Utilities for property: for Gas Range, for Electric Oven, for Electric Dryer, Washer Hookup
Community & HOA
Community
- Subdivision: South Boston
HOA
- Has HOA: No
Location
- Region: South Boston
Financial & listing details
- Price per square foot: $830/sqft
- Tax assessed value: $726,000
- Annual tax amount: $8,407
- Date on market: 10/1/2026
Estimated market value
$1,630,900
$1.55M - $1.71M
$7,209/mo
Price history
| Date | Event | Price |
|---|---|---|
| 10/1/2026 | Listed for sale | $1,699,000$830/sqft |
Source: MLS PIN #73585581 Report a problem | ||
| 10/1/2026 | Listing removed | $1,699,000$830/sqft |
Source: MLS PIN #73543975 Report a problem | ||
| 9/28/2026 | Price change | $1,699,000-2.9%$830/sqft |
Source: MLS PIN #73543975 Report a problem | ||
| 9/28/2026 | Listing removed | $10,000$5/sqft |
Source: Zillow Rentals Report a problem | ||
| 9/2/2026 | Listed for rent | $10,000+11.1%$5/sqft |
Source: Zillow Rentals Report a problem | ||
| 8/17/2026 | Listing removed | $9,000$4/sqft |
Source: Zillow Rentals Report a problem | ||
| 7/27/2026 | Listed for rent | $9,000$4/sqft |
Source: Zillow Rentals Report a problem | ||
| 7/22/2026 | Price change | $1,749,000-2.8%$855/sqft |
Source: MLS PIN #73543975 Report a problem | ||
| 7/1/2026 | Listed for sale | $1,799,000+140.2%$879/sqft |
Source: MLS PIN #73543975 Report a problem | ||
| 9/3/2025 | Sold | $749,000-0.1%$366/sqft |
Source: MLS PIN #73400193 Report a problem | ||
| 7/7/2025 | Listed for sale | $749,900$367/sqft |
Source: MLS PIN #73400193 Report a problem | ||
Public tax history
| Year | Property taxes | Tax assessment |
|---|---|---|
| 2025 | $8,407 +3.3% | $726,000 -2.8% |
| 2024 | $8,139 +9.6% | $746,700 +8% |
| 2023 | $7,426 +8.6% | $691,400 +10% |
| 2022 | $6,838 +10.1% | $628,500 +8% |
| 2021 | $6,210 +0.9% | $582,000 -0.1% |
| 2020 | $6,152 +5.2% | $582,600 +5% |
| 2019 | $5,850 +5.6% | $555,000 +5% |
| 2018 | $5,541 +1537.9% | $528,700 +5% |
| 2017 | $338 -93% | $503,400 +15% |
| 2016 | $4,815 +19.1% | $437,700 +31.1% |
| 2015 | $4,042 +10.6% | $333,800 +20% |
| 2013 | $3,656 +4.7% | $278,200 +3.8% |
| 2012 | $3,493 -0.4% | $267,900 -2.3% |
| 2011 | $3,506 +6.6% | $274,100 -1% |
| 2010 | $3,288 +11.8% | $276,800 |
| 2009 | $2,942 -7.5% | $276,800 -4.5% |
| 2008 | $3,180 -5.2% | $289,900 -5.1% |
| 2007 | $3,356 | $305,400 |
Find assessor info on the county website
Monthly payment
Est. payment
Payment breakdown
Explore the cost of this home by adjusting the details. Changes won't be saved.Climate risks
Neighborhood: South Boston


Similar homes
- $1,999,9994 bd5 ba2.2k sqft181 I St, South Boston, MA 02127For Sale
 MLS ID #73587016, Carlisle Group, Compass. MLS PIN
 - $1,899,0003 bd4 ba2.1k sqft2 Leeds St, South Boston, MA 02127For Sale
 MLS ID #73576220, The Collective, Compass. MLS PIN
 - $1,850,0003 bd3 ba1.6k sqft19 Thomas Park Floor 2, Boston, MA 02127For Sale
 MLS ID #73577840, Kevin Chiles, Charlesgate Realty Group LLC. MLS PIN
 - $1,799,0002 bd2 ba1.8k sqft377 W 1st St #7, Boston, MA 02127For Sale
 MLS ID #73573340, Gundersheim Group Real Estate, Commonwealth Standard Realty Advisors. MLS PIN
