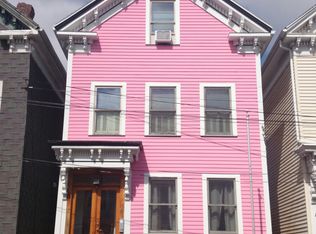
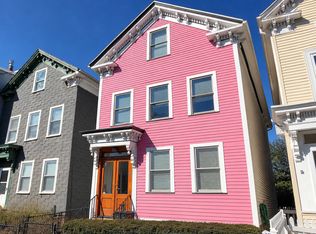
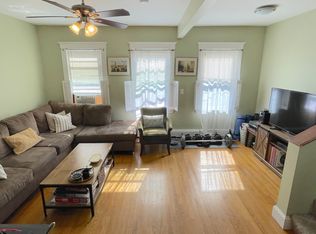
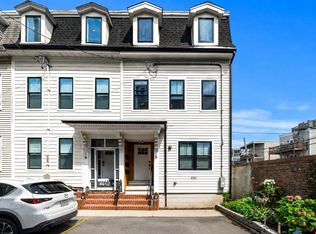
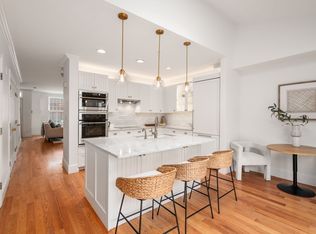
Welcome to 2 Leeds - A fully reimagined detached single-family in the heart of South Boston. Renovated down to the studs in 2025 and curated with an uncompromising eye for detail, this 3 bedroom, 4 bath home offers 2,100+ square feet of meticulously designed living space across four levels, complete with a private fenced backyard and two adjacent parking spaces with EV charging.The open-concept main floor welcomes you with natural light pouring through black-framed windows onto rich blonde hardwood floors. The gourmet kitchen impresses with two-toned cabinetry, quartz beveled-edge counters, a farmhouse sink, gas cooking, GE Café appliance suite, and a generous coffee bar with accent lighting and extra storage. A mudroom off the kitchen leads directly to the backyard and a half bath rounds out this floor. The entire second level is devoted to a primary suite sanctuary, featuring vaulted ceilings, a bright walk-in closet with custom built-ins, vanity nook, laundry, and spa-like bath with dual sinks, an oversized glass shower, towel warmer, and gold accents throughout. Two additional bedrooms on the third floor showcase vaulted ceilings and wood beam accents, serviced by a second full bath with skylights and ample storage. The finished lower level offers flexible space plus a second half bath — ideal for a home gym, office, or media room — plus multiple closets, wet bar area and second laundry hookup. Outside, the fenced backyard is a private retreat, thoughtfully landscaped with turf and pavers, lighting, and anchored by a spacious brick patio with a fire pit, perfect for entertaining or dining al fresco. A large storage shed adds flexibility for a workshop, bike storage, and more, while two tandem off-street parking spaces with personal EV charging complete the package. Set in one of Southie's hottest neighborhoods, this home is moments from PickleBos, Park City Southie, and the Red Line for an effortless commute. Seaport is 9 minutes away and nearby, Joe Moakley Park delivers baseball, softball, and little league fields, soccer, basketball, tennis, and pickleball courts, a track, and playgrounds. Moments to Carson Beach and M Street Beach with wide sidewalks leading to Castle Island. 2 Leeds is an address built around how you live — active days, easy commutes, and the best of Boston, all within reach.
For sale
$1,899,000
2 Leeds St, South Boston, MA 02127
3beds
2,170sqft
Single Family Residence
Built in 1900
1,504 Square Feet Lot
$1,819,000 Zestimate®
$875/sqft
$-- HOA
What's special
Wet bar areaOversized glass showerSecond laundry hookupLarge storage shedOpen-concept main floorRich blonde hardwood floorsMultiple closets
- 6 days
- 512
- 29
Zillow last checked:
Listing updated:
Listed by:
The Collective 617-807-0853,
Compass 617-206-3333
Source: MLS PIN,MLS#: 73576220
Facts & features
Interior
Bedrooms & bathrooms
- Bedrooms: 3
- Bathrooms: 4
- Full bathrooms: 2
- 1/2 bathrooms: 2
Primary bedroom
- Features: Bathroom - Full, Closet/Cabinets - Custom Built, Flooring - Hardwood, Double Vanity, Recessed Lighting
- Level: Second
- Area: 269.06
- Dimensions: 17.08 x 15.75
Bedroom 2
- Features: Flooring - Hardwood, Lighting - Overhead
- Level: Third
- Area: 195.5
- Dimensions: 17 x 11.5
Bedroom 3
- Level: Third
- Area: 130.81
- Dimensions: 9.75 x 13.42
Primary bathroom
- Features: Yes
Bathroom 1
- Features: Bathroom - Full, Bathroom - With Shower Stall, Flooring - Stone/Ceramic Tile
- Level: Second
- Area: 66.13
- Dimensions: 8.92 x 7.42
Bathroom 2
- Features: Bathroom - Full, Bathroom - Tiled With Tub, Flooring - Stone/Ceramic Tile
- Level: Third
- Area: 55.5
- Dimensions: 6.17 x 9
Bathroom 3
- Features: Bathroom - Half, Flooring - Stone/Ceramic Tile
- Level: First
- Area: 12.5
- Dimensions: 5 x 2.5
Dining room
- Features: Flooring - Hardwood, Recessed Lighting
- Level: First
- Area: 108.89
- Dimensions: 13.33 x 8.17
Kitchen
- Features: Bathroom - Half, Flooring - Hardwood, Window(s) - Picture, Dining Area, Countertops - Stone/Granite/Solid, Open Floorplan, Recessed Lighting, Gas Stove, Lighting - Sconce
- Level: First
- Area: 136.67
- Dimensions: 17.08 x 8
Living room
- Features: Flooring - Hardwood, Recessed Lighting
- Level: First
- Area: 145.56
- Dimensions: 13.33 x 10.92
Heating
- Forced Air
Cooling
- Central Air
Appliances
- Included: Tankless Water Heater, Range, Dishwasher, Disposal, Microwave, Refrigerator, Washer, Dryer
- Laundry: Second Floor
Features
- Bathroom - Half, Closet, Wet bar, Open Floorplan, Recessed Lighting, Bathroom, Mud Room, Media Room, Foyer, Wet Bar
- Flooring: Hardwood, Flooring - Stone/Ceramic Tile, Laminate
- Basement: Full,Finished
- Has fireplace: No
Interior area
- Total structure area: 2,170
- Total interior livable area: 2,170 sqft
- Finished area above ground: 1,781
- Finished area below ground: 389
Property
Parking
- Total spaces: 2
- Parking features: Off Street, Tandem
- Uncovered spaces: 2
Features
- Patio & porch: Enclosed
- Exterior features: Patio - Enclosed, Rain Gutters, Storage, Professional Landscaping, Decorative Lighting, Fenced Yard, Garden
- Fencing: Fenced
- Has view: Yes
- View description: City View(s)
Lot
- Size: 1,504 Square Feet
- Features: Level
Details
- Parcel number: W:07 P:00109 S:000,1415061
- Zoning: R1
Construction
Type & style
- Home type: SingleFamily
- Architectural style: Victorian
- Property subtype: Single Family Residence
Materials
- Foundation: Concrete Perimeter
- Roof: Shingle
Condition
- Year built: 1900
Utilities & green energy
- Sewer: Public Sewer
- Water: Public
Community & HOA
Community
- Features: Public Transportation, Shopping, Park, Walk/Jog Trails, Highway Access, T-Station
- Security: Security System
HOA
- Has HOA: No
Location
- Region: South Boston
Financial & listing details
- Price per square foot: $875/sqft
- Tax assessed value: $943,400
- Annual tax amount: $11,802
- Date on market: 9/11/2026
Estimated market value
$1,819,000
$1.73M - $1.91M
$4,762/mo
Price history
| Date | Event | Price |
|---|---|---|
| 9/12/2026 | Listed for sale | $1,899,000+111%$875/sqft |
Source: MLS PIN #73576220 Report a problem | ||
| 1/4/2024 | Sold | $900,000-9.9%$415/sqft |
Source: MLS PIN #73140020 Report a problem | ||
| 7/24/2023 | Listed for sale | $999,000+480.8%$460/sqft |
Source: MLS PIN #73140020 Report a problem | ||
| 2/12/1999 | Sold | $172,000+117.7%$79/sqft |
Source: Public Record Report a problem | ||
| 8/27/1992 | Sold | $79,000$36/sqft |
Source: Public Record Report a problem | ||
Public tax history
| Year | Property taxes | Tax assessment |
|---|---|---|
| 2025 | $8,435 +1.8% | $728,400 -4.1% |
| 2024 | $8,282 +9.6% | $759,800 +8% |
| 2023 | $7,557 +8.6% | $703,600 +10% |
| 2022 | $6,959 +10.1% | $639,600 +8% |
| 2021 | $6,319 +11.3% | $592,200 +10.1% |
| 2020 | $5,680 +5.2% | $537,900 +5% |
| 2019 | $5,401 +5.6% | $512,400 +5% |
| 2018 | $5,116 +358.9% | $488,200 +5.1% |
| 2017 | $1,115 -75% | $464,700 +14.6% |
| 2016 | $4,459 -5.4% | $405,400 +4.2% |
| 2015 | $4,712 +10.6% | $389,100 +20% |
| 2013 | $4,261 +6.3% | $324,300 +5.5% |
| 2012 | $4,008 +1.9% | $307,400 |
| 2011 | $3,932 +6.6% | $307,400 -1% |
| 2010 | $3,689 +12.3% | $310,500 +0.5% |
| 2009 | $3,285 -7.5% | $309,000 -4.5% |
| 2008 | $3,551 -3.8% | $323,700 -3.7% |
| 2007 | $3,693 | $336,000 |
Find assessor info on the county website
Monthly payment
Est. payment
Payment breakdown
Explore the cost of this home by adjusting the details. Changes won't be saved.Climate risks
Neighborhood: South Boston

Similar homes
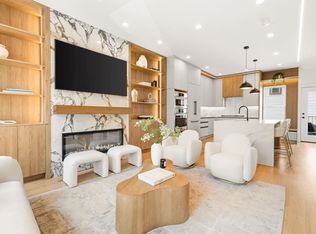
- $1,749,0003 bd4 ba2k sqft39 G St, South Boston, MA 02127For Sale
 MLS ID #73543975, Joyce Lebedew, Joyce Lebedew Real Estate. MLS PIN
 - $2,285,0004 bd5 ba2.2k sqft181 I St, South Boston, MA 02127For Sale
 MLS ID #73545367, Carlisle Group, Compass. MLS PIN
 - $2,175,0004 bd5 ba2k sqft8 Viking St, South Boston, MA 02127For Sale
 MLS ID #73568594, Carlisle Group, Compass. MLS PIN
 - $1,799,0003 bd3 ba1.8k sqft64 Constitution Rd #64, Charlestown, MA 02129For Sale
 MLS ID #73575423, Jane Reitz, Reitz Realty Group. MLS PIN
