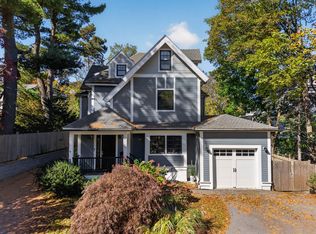
2021-built 4-bed/4.5-bath home located in one of Newton’s desirable neighborhoods near Burr Elementary School. The main level features an open-concept living, dining, and kitchen area with high-end stainless steel appliances, a quartz waterfall island, high ceilings, and hardwood floors throughout. Double sliding glass doors open to a private patio and beautifully landscaped outdoor space. The second floor offers three spacious bedrooms, including a primary suite with an en-suite bath featuring heated floors, a double vanity, and two large walk-in closets. An additional full bath and laundry complete this level. The third-floor flex space with a full bath is ideal for a playroom, home office, or fourth bedroom. The walk-out ground level includes a finished room with a full bath and direct access from the garage. Two deeded parking spaces. Conveniently located near grocery stores, schools, shops, restaurants, parks, the Auburndale Commuter Rail station, bus stops, and major routes including Route 9, I-90, and I-95. Vacant and easy to show!
For sale
$1,968,000
148 Pine St, Auburndale, MA 02466
4beds
3,162sqft
Single Family Residence
Built in 2021
0.42 Acres Lot
$1,921,500 Zestimate®
$622/sqft
$250/mo HOA
What's special
Quartz waterfall islandPrivate patioTwo large walk-in closetsHardwood floors throughoutBeautifully landscaped outdoor spaceDouble vanityHigh ceilings
- 33 days
- 1,009
- 75
Zillow last checked:
Listing updated:
Listed by:
Sino-US Realty Team 617-855-5121,
Keller Williams Realty 617-969-9000,
Dan Li 617-855-5121
Source: MLS PIN,MLS#: 73585821
Facts & features
Interior
Bedrooms & bathrooms
- Bedrooms: 4
- Bathrooms: 5
- Full bathrooms: 4
- 1/2 bathrooms: 1
Primary bedroom
- Features: Bathroom - Full, Bathroom - Double Vanity/Sink, Walk-In Closet(s), Closet/Cabinets - Custom Built, Flooring - Hardwood, Window(s) - Picture, Cable Hookup, Recessed Lighting, Crown Molding, Closet - Double
- Level: Second
Bedroom 2
- Features: Walk-In Closet(s), Flooring - Hardwood, Window(s) - Picture, Cable Hookup, Recessed Lighting, Crown Molding
- Level: Second
Bedroom 3
- Features: Flooring - Hardwood, Window(s) - Picture, Cable Hookup, Crown Molding, Closet - Double
- Level: Second
Bedroom 4
- Features: Bathroom - Full, Closet, Flooring - Vinyl, Cable Hookup, Recessed Lighting, Window Seat
- Level: Basement
Primary bathroom
- Features: Yes
Bathroom 1
- Features: Bathroom - Full, Bathroom - Tiled With Shower Stall, Flooring - Stone/Ceramic Tile, Countertops - Stone/Granite/Solid, Recessed Lighting, Lighting - Sconce
- Level: Basement
Bathroom 2
- Features: Bathroom - Full, Bathroom - Tiled With Tub & Shower, Closet - Linen, Flooring - Stone/Ceramic Tile, Countertops - Stone/Granite/Solid, Recessed Lighting, Lighting - Sconce
- Level: Second
Bathroom 3
- Features: Bathroom - Full, Bathroom - Double Vanity/Sink, Bathroom - Tiled With Shower Stall, Flooring - Stone/Ceramic Tile, Countertops - Stone/Granite/Solid, Double Vanity, Recessed Lighting, Lighting - Sconce
- Level: Second
Dining room
- Features: Flooring - Hardwood, Window(s) - Picture, Chair Rail, Recessed Lighting, Lighting - Overhead, Crown Molding
- Level: Main,First
Kitchen
- Features: Closet/Cabinets - Custom Built, Flooring - Hardwood, Dining Area, Countertops - Stone/Granite/Solid, Kitchen Island, Deck - Exterior, Exterior Access, Open Floorplan, Recessed Lighting, Slider, Gas Stove, Lighting - Pendant, Crown Molding, Tray Ceiling(s)
- Level: Main,First
Living room
- Features: Closet/Cabinets - Custom Built, Flooring - Hardwood, Window(s) - Picture, Cable Hookup, Exterior Access, Open Floorplan, Recessed Lighting, Slider, Lighting - Overhead, Crown Molding, Decorative Molding
- Level: Main,First
Heating
- Central, Forced Air, Radiant, Natural Gas
Cooling
- Central Air, Dual
Appliances
- Included: Tankless Water Heater, Range, Dishwasher, Disposal, Microwave, Refrigerator, Freezer, Range Hood
- Laundry: Flooring - Stone/Ceramic Tile, Electric Dryer Hookup, Recessed Lighting, Washer Hookup, Second Floor
Features
- Bathroom - Full, Bathroom - Tiled With Shower Stall, Countertops - Stone/Granite/Solid, Recessed Lighting, Lighting - Sconce, Bathroom - Half, Crown Molding, Vaulted Ceiling(s), Closet, Open Floorplan, Storage, Bathroom, Foyer, Bonus Room
- Flooring: Tile, Vinyl, Hardwood, Flooring - Stone/Ceramic Tile, Flooring - Hardwood
- Doors: Insulated Doors
- Windows: Picture, Insulated Windows, Screens
- Basement: Partial,Finished,Walk-Out Access,Interior Entry,Garage Access,Sump Pump
- Number of fireplaces: 1
- Fireplace features: Living Room
Interior area
- Total structure area: 3,162
- Total interior livable area: 3,162 sqft
- Finished area above ground: 2,847
- Finished area below ground: 315
Property
Parking
- Total spaces: 2
- Parking features: Attached, Under, Garage Door Opener, Garage Faces Side, Insulated, Oversized, Paved Drive, Shared Driveway, Deeded, Paved
- Attached garage spaces: 1
- Uncovered spaces: 1
Features
- Levels: Multi/Split
- Patio & porch: Porch
- Exterior features: Porch, Rain Gutters, Sprinkler System, Decorative Lighting, Screens, Stone Wall
- Frontage length: 85.00
Lot
- Size: 0.42 Acres
- Features: Easements, Gentle Sloping
Details
- Parcel number: 5232266
- Zoning: SR3
Construction
Type & style
- Home type: SingleFamily
- Property subtype: Single Family Residence
Materials
- Frame
- Foundation: Concrete Perimeter
- Roof: Shingle,Metal
Condition
- Year built: 2021
Utilities & green energy
- Electric: 200+ Amp Service
- Sewer: Public Sewer
- Water: Public
- Utilities for property: for Gas Range, Washer Hookup
Green energy
- Energy efficient items: Thermostat
Community & HOA
Community
- Features: Public Transportation, Shopping, Tennis Court(s), Park, Golf, Medical Facility, Highway Access, House of Worship, Private School, Public School, T-Station, University
HOA
- Has HOA: Yes
- HOA fee: $250 monthly
Location
- Region: Auburndale
Financial & listing details
- Price per square foot: $622/sqft
- Tax assessed value: $1,908,500
- Annual tax amount: $18,493
- Date on market: 10/2/2026
Estimated market value
$1,921,500
$1.83M - $2.02M
$6,667/mo
Price history
| Date | Event | Price |
|---|---|---|
| 10/2/2026 | Listed for sale | $1,968,000$622/sqft |
Source: MLS PIN #73585821 Report a problem | ||
| 6/16/2024 | Listing removed | -- |
Source: MLS PIN #73248161 Report a problem | ||
| 6/6/2024 | Listed for rent | $8,950$3/sqft |
Source: MLS PIN #73248161 Report a problem | ||
Public tax history
| Year | Property taxes | Tax assessment |
|---|---|---|
| 2025 | $17,812 +3.4% | $1,817,600 +3% |
| 2024 | $17,223 -38% | $1,764,700 -35.3% |
| 2023 | $27,775 +228% | $2,728,400 +238.9% |
| 2022 | $8,469 +3.6% | $805,000 +6% |
| 2021 | $8,171 +3.1% | $759,400 |
| 2020 | $7,928 +6.9% | $759,400 +7% |
| 2019 | $7,416 +1.5% | $709,700 +5% |
| 2018 | $7,310 +6.1% | $675,600 +9% |
| 2017 | $6,892 +6.5% | $619,800 +9% |
| 2016 | $6,471 +4.9% | $568,600 +7% |
| 2015 | $6,170 -0.1% | $531,400 +4.2% |
| 2014 | $6,179 +5.5% | $509,800 |
| 2013 | $5,858 +2.9% | $509,800 |
| 2012 | $5,694 +3.5% | $509,800 +1% |
| 2011 | $5,501 +2.6% | $504,700 -2% |
| 2010 | $5,361 -0.7% | $515,000 -5% |
| 2009 | $5,399 +2.7% | $542,100 |
| 2008 | $5,258 +5.5% | $542,100 +1.5% |
| 2007 | $4,985 +2.7% | $534,300 +3% |
| 2006 | $4,855 +1.7% | $518,700 +3% |
| 2005 | $4,774 +8.7% | $503,600 +17% |
| 2004 | $4,390 +6.5% | $430,400 +14% |
| 2003 | $4,122 +9.9% | $377,500 |
| 2002 | $3,752 +12.5% | $377,500 +36.5% |
| 2000 | $3,336 +4.8% | $276,600 +9.9% |
| 1999 | $3,184 | $251,700 |
Find assessor info on the county website
Monthly payment
Est. payment
Payment breakdown
Explore the cost of this home by adjusting the details. Changes won't be saved.Climate risks
Neighborhood: Auburndale
Nearby schools
Schools provided by the listing agent
- Elementary: Burr
- Middle: Fa Day
- High: Newton North
Source: MLS PIN. This data may not be complete. We recommend contacting the local school district to confirm school assignments for this home.

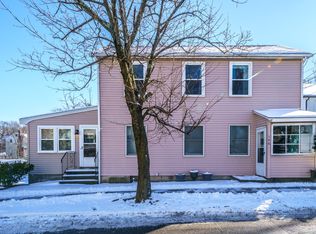
Similar homes
- $1,705,0004 bd4 ba2.7k sqft3 Newland St #B, Auburndale, MA 02466For Sale
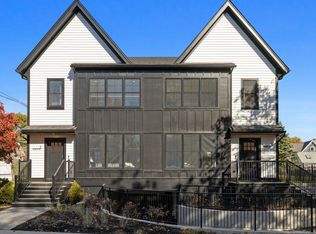 MLS ID #73598286, The Pezzano Group, Rise Signature Homes. MLS PIN
- $2,100,0005 bd5 ba3.8k sqft64 Auburn St #64, Newton, MA 02466For Sale
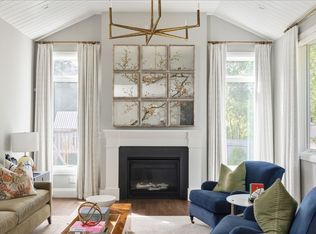 MLS ID #73570529, Petrone-Hunter Realty Group, Coldwell Banker Realty - Wellesley. MLS PIN
- $1,795,0004 bd3 ba2.6k sqft17 Kilburn Rd, Newton, MA 02465For Sale
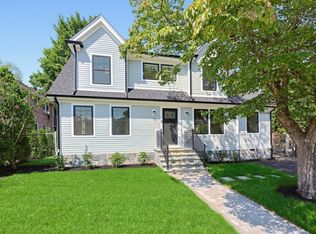 MLS ID #73568944, Frederica Tassis, Century 21 North East. MLS PIN
- $1,950,0005 bd5 ba3.7k sqft611 Centre St #1, Newton, MA 02458For Sale
 MLS ID #73593092, Deanna Shelley, RE/MAX Bentley's. MLS PIN
