Built in 2021, this exceptional 5 bedroom, 4.5 bathroom residence offers nearly 3800 square feet across four finished levels, combining the convenience of attached living with the space and functionality of a single family home. A thoughtfully designed floor plan features high end finishes throughout, a stunning vaulted family room, and a chef's kitchen with Thermador appliances. A rare first floor bedroom with an ensuite bath provides ideal flexibility for guests, extended family, or an au pair. The second level includes a spacious primary suite, additional generous bedrooms, and convenient laundry. The finished upper level offers versatile space for home office, playroom, or media room, while the finished lower level adds a bedroom, full bath, gym, recreation area, and storage. Outside, enjoy a private fenced yard with two patio areas perfect for play, entertaining, relaxing and outdoor living, plus a storage shed. Parking is exceptional, with a covered carport featuring an EV charger and a dual lane driveway accommodating up to five SUVs. Ideally located between West Newton Square and Auburndale Square, this home offers easy access to restaurants, cafes, shopping, grocery stores, parks, commuter rail service, and the MASS Turnpike. Nearby amenities include tennis courts, pickleball courts. A rare opportunity to enjoy modern construction, exceptional space, and an unbeatable Newton Location.
For sale
Price cut: $95K (10/14)
$2,100,000
64 Auburn St #64, Newton, MA 02466
5beds
3,800sqft
Condominium, Townhouse
Built in 2021
-- sqft lot
$-- Zestimate®
$553/sqft
$-- HOA
What's special
Convenient laundryStunning vaulted family roomStorage shedAdditional generous bedroomsHigh end finishes throughoutSpacious primary suiteThoughtfully designed floor plan
- 55 days
- 308
- 23
Zillow last checked:
Listing updated:
Listed by:
Petrone-Hunter Realty Group 617-633-4407,
Coldwell Banker Realty - Wellesley 781-237-9090
Source: MLS PIN,MLS#: 73570529
Facts & features
Interior
Bedrooms & bathrooms
- Bedrooms: 5
- Bathrooms: 5
- Full bathrooms: 4
- 1/2 bathrooms: 1
Primary bedroom
- Features: Bathroom - Full, Bathroom - Double Vanity/Sink, Walk-In Closet(s), Closet/Cabinets - Custom Built, Flooring - Hardwood, Recessed Lighting
- Level: Second
- Area: 225
- Dimensions: 15 x 15
Bedroom 2
- Features: Flooring - Hardwood, Recessed Lighting, Closet - Double
- Level: Second
- Area: 144
- Dimensions: 12 x 12
Bedroom 3
- Features: Flooring - Hardwood, Closet - Double
- Level: Second
- Area: 143
- Dimensions: 11 x 13
Bedroom 4
- Features: Bathroom - Full, Flooring - Hardwood, Recessed Lighting
- Level: First
- Area: 180
- Dimensions: 15 x 12
Bedroom 5
- Features: Flooring - Vinyl, Closet - Double
- Level: Basement
- Area: 120
- Dimensions: 12 x 10
Primary bathroom
- Features: Yes
Bathroom 1
- Features: Bathroom - Half
- Level: First
Bathroom 2
- Features: Bathroom - Full, Bathroom - Tiled With Tub & Shower, Flooring - Stone/Ceramic Tile, Countertops - Stone/Granite/Solid, Recessed Lighting
- Level: Second
Bathroom 3
- Features: Bathroom - Full, Bathroom - Tiled With Tub & Shower, Recessed Lighting
- Level: Basement
Dining room
- Features: Flooring - Hardwood, Window(s) - Picture, Open Floorplan, Recessed Lighting, Slider
- Level: First
- Area: 180
- Dimensions: 10 x 18
Family room
- Features: Vaulted Ceiling(s), Flooring - Hardwood, Open Floorplan, Recessed Lighting
- Level: First
- Area: 240
- Dimensions: 16 x 15
Kitchen
- Features: Closet/Cabinets - Custom Built, Flooring - Hardwood, Countertops - Stone/Granite/Solid, Kitchen Island, Open Floorplan, Recessed Lighting
- Level: First
- Area: 234
- Dimensions: 13 x 18
Heating
- Forced Air, Natural Gas
Cooling
- Central Air
Appliances
- Included: Dishwasher, Disposal, Microwave, Refrigerator
- Laundry: Second Floor
Features
- Recessed Lighting, Bonus Room, Great Room, Exercise Room, Bedroom
- Flooring: Vinyl
- Windows: Picture
- Has basement: Yes
- Number of fireplaces: 1
Interior area
- Total structure area: 3,800
- Total interior livable area: 3,800 sqft
- Finished area above ground: 2,850
- Finished area below ground: 950
Video & virtual tour
Property
Parking
- Total spaces: 5
- Parking features: Carport
- Garage spaces: 1
- Has carport: Yes
- Uncovered spaces: 4
Features
- Patio & porch: Patio
- Exterior features: Patio, Storage, Fenced Yard, Professional Landscaping, Sprinkler System
- Fencing: Fenced
Details
- Zoning: MR1
Construction
Type & style
- Home type: Townhouse
- Property subtype: Condominium, Townhouse
Materials
- Roof: Shingle
Condition
- Year built: 2021
Utilities & green energy
- Sewer: Public Sewer
- Water: Public
- Utilities for property: for Gas Range
Community & HOA
Community
- Features: Public Transportation, Shopping, Tennis Court(s), Golf, Medical Facility, Highway Access, Public School, T-Station
Location
- Region: Newton
Financial & listing details
- Price per square foot: $553/sqft
- Tax assessed value: $2,018,200
- Annual tax amount: $19,556
- Date on market: 9/1/2026
- Exclusions: Ask Beth
Estimated market value
Not available
Estimated sales range
Not available
Not available
Price history
| Date | Event | Price |
|---|---|---|
| 10/14/2026 | Price change | $2,100,000-4.3%$553/sqft |
Source: MLS PIN #73570529 Report a problem | ||
| 9/1/2026 | Listed for sale | $2,195,000$578/sqft |
Source: MLS PIN #73570529 Report a problem | ||
Public tax history
Tax history is unavailable.
Monthly payment
Est. payment
Payment breakdown
Explore the cost of this home by adjusting the details. Changes won't be saved.Climate risks
Neighborhood: West Newton
Nearby schools
Schools provided by the listing agent
- Elementary: Prince/Williams
- Middle: Day/Brown
- High: North/South
Source: MLS PIN. This data may not be complete. We recommend contacting the local school district to confirm school assignments for this home.


Similar homes
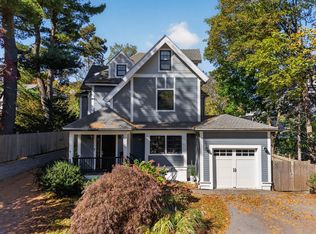
- $1,968,0004 bd5 ba3.1k sqft148 Pine St, Auburndale, MA 02466For Sale
 MLS ID #73585821, Sino-US Realty Team, Keller Williams Realty. MLS PIN
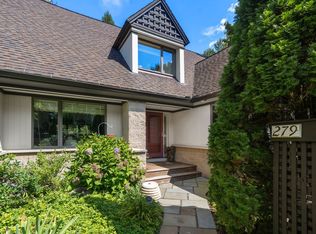
 - $1,950,0005 bd5 ba3.7k sqft611 Centre St #1, Newton, MA 02458For Sale
 MLS ID #73593092, Deanna Shelley, RE/MAX Bentley's. MLS PIN
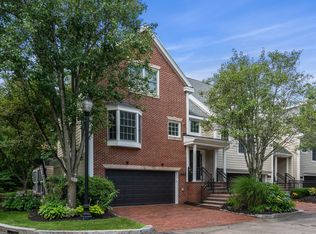
 - $1,998,0003 bd5 ba3.8k sqftLedgebrook, Newton Center, MA 02459For Sale
 MLS ID #73568614, Demeo Team, Coldwell Banker Realty - Newton. MLS PIN
 - $2,250,0003 bd4 ba3.1k sqftThe Residences At Chestnut Hill, Newton, MA 02459For Sale
 MLS ID #73574004, Neda Vander Stoep, Coldwell Banker Realty - Boston. MLS PIN
