Completely reimagined and renovated from top to bottom, 65 Fox Run Road offers sophisticated design, exceptional space, and true turnkey living. Set on 1.53 private acres, this 5,300+ sq. ft. home features 4 bedrooms, 2.5 baths, and an expansive open floor plan designed for both everyday living and entertaining. The stunning chef’s kitchen showcases custom cabinetry, an oversized island, high-end finishes, wine refrigerator, and cathedral ceiling with skylights. A luxurious primary suite, spacious secondary bedrooms, and finished walk-out lower level provide exceptional flexibility. Nearly everything is brand new, including the roof, windows, siding, electrical, plumbing, HVAC, heat pumps, hot water heater, and more. Enjoy the peace of mind of truly turnkey living, with a spacious composite deck overlooking the private, wooded grounds. This exceptional home combines generous scale, privacy, and quality in one of Sudbury’s desirable neighborhoods, with a convenient location close to schools, shopping, dining, and commuter routes.
For sale
Price cut: $51K (7/8)
$2,099,000
65 Fox Run Rd, Sudbury, MA 01776
4beds
5,342sqft
Single Family Residence
Built in 1983
1.53 Acres Lot
$2,043,700 Zestimate®
$393/sqft
$-- HOA
What's special
Quality craftsmanshipGenerously sized bedroomsHigh-end finishesSun-filled expansive living spacesBeautifully updated kitchen
- 125 days
- 339
- 15
Zillow last checked:
Listing updated:
Listed by:
Claire Castagno 508-981-3395,
Rutledge Properties, Inc. 781-235-4663
Source: MLS PIN,MLS#: 73517741
Facts & features
Interior
Bedrooms & bathrooms
- Bedrooms: 4
- Bathrooms: 3
- Full bathrooms: 2
- 1/2 bathrooms: 1
- Main level bathrooms: 1
Primary bedroom
- Features: Walk-In Closet(s), Cedar Closet(s), Closet/Cabinets - Custom Built, Flooring - Hardwood, Recessed Lighting
- Level: Second
Bedroom 2
- Features: Closet, Flooring - Hardwood, Recessed Lighting
- Level: Second
Bedroom 3
- Features: Closet, Flooring - Hardwood, Recessed Lighting
- Level: Second
Bedroom 4
- Features: Closet, Flooring - Hardwood, Recessed Lighting
- Level: Second
Primary bathroom
- Features: Yes
Bathroom 1
- Features: Bathroom - Half, Flooring - Stone/Ceramic Tile
- Level: Main,First
Bathroom 2
- Features: Bathroom - Full, Bathroom - Tiled With Tub & Shower
- Level: Second
Bathroom 3
- Features: Bathroom - Full, Bathroom - Double Vanity/Sink, Bathroom - Tiled With Shower Stall, Bathroom - With Tub, Skylight, Cathedral Ceiling(s), Flooring - Stone/Ceramic Tile, Countertops - Stone/Granite/Solid, Recessed Lighting, Soaking Tub
- Level: Second
Dining room
- Features: Flooring - Hardwood, Recessed Lighting
- Level: First
Family room
- Features: Skylight, Cathedral Ceiling(s), Flooring - Hardwood, Recessed Lighting
- Level: First
Kitchen
- Features: Skylight, Cathedral Ceiling(s), Flooring - Hardwood, Dining Area, Countertops - Upgraded, Kitchen Island, Cabinets - Upgraded, Open Floorplan, Recessed Lighting, Stainless Steel Appliances, Wine Chiller
- Level: First
Living room
- Features: Flooring - Hardwood, Recessed Lighting
- Level: First
Office
- Features: Closet/Cabinets - Custom Built, Flooring - Hardwood, French Doors, Recessed Lighting
- Level: First
Heating
- Forced Air, Heat Pump, Electric
Cooling
- Central Air, Heat Pump
Appliances
- Included: Electric Water Heater, ENERGY STAR Qualified Refrigerator, Wine Refrigerator, ENERGY STAR Qualified Dishwasher, Range Hood, Range
- Laundry: Bathroom - Half, Closet/Cabinets - Custom Built, Flooring - Stone/Ceramic Tile, Electric Dryer Hookup, Washer Hookup, First Floor
Features
- Closet/Cabinets - Custom Built, Recessed Lighting, Sunken, Home Office, Sun Room, Mud Room
- Flooring: Marble, Hardwood, Stone / Slate, Flooring - Hardwood, Flooring - Stone/Ceramic Tile
- Doors: French Doors, Insulated Doors
- Windows: Skylight, Insulated Windows
- Basement: Full,Finished,Walk-Out Access
- Number of fireplaces: 2
- Fireplace features: Family Room, Living Room
Interior area
- Total structure area: 5,342
- Total interior livable area: 5,342 sqft
- Finished area above ground: 3,847
- Finished area below ground: 1,495
Property
Parking
- Total spaces: 14
- Parking features: Attached, Garage Door Opener, Garage Faces Side, Paved Drive, Off Street, Driveway, Paved
- Attached garage spaces: 2
- Uncovered spaces: 12
Features
- Patio & porch: Deck - Composite
- Exterior features: Deck - Composite
Lot
- Size: 1.53 Acres
- Features: Wooded
Details
- Parcel number: H0500606.,782653
- Zoning: RESA
Construction
Type & style
- Home type: SingleFamily
- Architectural style: Colonial
- Property subtype: Single Family Residence
Materials
- Frame
- Foundation: Concrete Perimeter
- Roof: Asphalt/Composition Shingles
Condition
- Year built: 1983
Utilities & green energy
- Electric: 220 Volts, Circuit Breakers
- Sewer: Private Sewer
- Water: Public
- Utilities for property: for Electric Range, for Electric Oven, for Electric Dryer
Community & HOA
Community
- Features: Pool, Tennis Court(s), Walk/Jog Trails, Bike Path, Conservation Area
HOA
- Has HOA: No
Location
- Region: Sudbury
Financial & listing details
- Price per square foot: $393/sqft
- Tax assessed value: $1,556,800
- Annual tax amount: $22,792
- Date on market: 5/13/2026
- Listing terms: Contract
Estimated market value
$2,043,700
$1.94M - $2.15M
$6,062/mo
Price history
| Date | Event | Price |
|---|---|---|
| 7/8/2026 | Price change | $2,099,000-2.4%$393/sqft |
Source: MLS PIN #73517741 Report a problem | ||
| 6/9/2026 | Price change | $2,150,000-2.3%$402/sqft |
Source: MLS PIN #73517741 Report a problem | ||
| 5/13/2026 | Listed for sale | $2,199,999+83.3%$412/sqft |
Source: MLS PIN #73517741 Report a problem | ||
| 9/24/2025 | Sold | $1,200,000-14.2%$225/sqft |
Source: MLS PIN #73402239 Report a problem | ||
| 7/9/2025 | Listed for sale | $1,399,000$262/sqft |
Source: MLS PIN #73402239 Report a problem | ||
Public tax history
| Year | Property taxes | Tax assessment |
|---|---|---|
| 2025 | $22,792 +4% | $1,556,800 +3.8% |
| 2024 | $21,915 +8.4% | $1,500,000 +17% |
| 2023 | $20,225 +3.6% | $1,282,500 +18.6% |
| 2022 | $19,521 +4.6% | $1,081,500 +9.1% |
| 2021 | $18,668 +2.1% | $991,400 |
| 2020 | $18,291 +3% | $991,400 |
| 2019 | $17,756 +2.2% | $991,400 +2.4% |
| 2018 | $17,367 +2.1% | $968,600 +1% |
| 2017 | $17,016 +3.2% | $959,200 +3.5% |
| 2016 | $16,490 +2.7% | $926,400 +1.5% |
| 2015 | $16,056 0% | $912,300 +2.4% |
| 2014 | $16,059 +2.5% | $890,700 +2.3% |
| 2013 | $15,669 +4% | $871,000 +1.7% |
| 2012 | $15,069 +1.7% | $856,200 -1.6% |
| 2011 | $14,823 -0.2% | $870,400 -5.7% |
| 2010 | $14,847 +2.5% | $923,300 -2.5% |
| 2009 | $14,486 +2.2% | $947,400 -4.6% |
| 2008 | $14,176 +6.7% | $993,400 -1.9% |
| 2007 | $13,284 +3.1% | $1,012,500 +6.4% |
| 2006 | $12,890 +6.3% | $951,300 +5.6% |
| 2005 | $12,130 | $901,200 |
| 2004 | $12,130 -6.4% | $901,200 +16.7% |
| 2003 | $12,958 +20.8% | $772,200 +12% |
| 2001 | $10,729 +13.5% | $689,500 +18.9% |
| 1999 | $9,449 +16% | $579,700 +10% |
| 1996 | $8,144 | $526,800 |
Find assessor info on the county website
Monthly payment
Est. payment
Payment breakdown
Explore the cost of this home by adjusting the details. Changes won't be saved.Climate risks
Neighborhood: 01776
Nearby schools
Schools provided by the listing agent
- Elementary: Noyes
- Middle: Curtis
- High: Lincoln Sudbury High School
Source: MLS PIN. This data may not be complete. We recommend contacting the local school district to confirm school assignments for this home.
Similar homes
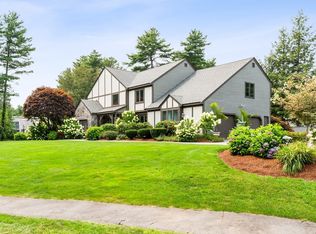
- $1,499,0004 bd3 ba4.3k sqft6 Brimstone Ln, Sudbury, MA 01776For Sale
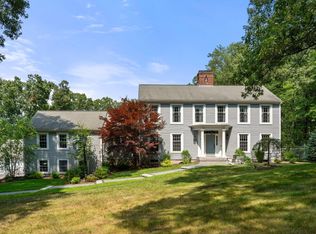 MLS ID #73558601, The Semple & Hettrich Team, Coldwell Banker Realty - Sudbury. MLS PIN
 - $2,200,0005 bd5 ba5.5k sqft55 Widow Rites Ln, Sudbury, MA 01776For Sale
 MLS ID #73531815, Marilyn Freedman, Coldwell Banker Realty - Westwood. MLS PIN
 - $2,095,0004 bd4 ba3.5k sqft184 Bedford Rd, Lincoln, MA 01773For Sale
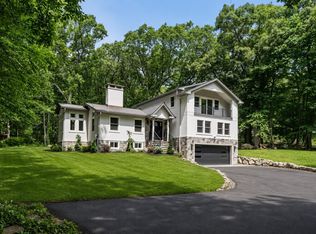 MLS ID #73537717, Marika & Associates Group, Hammond Residential Real Estate. MLS PIN
 - $2,099,9995 bd5 ba4.6k sqft440 Concord Rd, Bedford, MA 01730For Sale
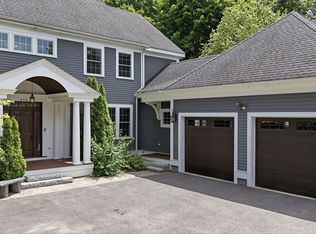 MLS ID #73574120, Mimi Henning, Barrett Sotheby's International Realty. MLS PIN
