Spacious 5-Bedroom Ranch with Single Floor Living, Elevator, Wine Cellar, and Nearly Half an Acre. From the street, this home reads as a classic ranch. Step inside and the layout keeps unfolding, room after room, into a home with far more scale and function than the exterior suggests. An open layout with vaulted ceilings and large windows brings in natural light across the main living areas.Designed for true single-floor living, with all primary living space on one level. An elevator connecting the floors and a ramp from the garage provide step-free access throughout, making coming and going effortless.The lower level is built for how residents actually use the space day to day: a large playroom with a built-in performance stage, desk, plus toy and sports storage gives room to play, create, or put on a show. A separate workshop or craft room provides space for bigger projects. Direct access leads out to a big backyard with a lighted basketball court, full-size soccer net, and a custom swing set.Outside, an enclosed patio opens to raised vegetable garden beds on automated irrigation, along with mature apple and blueberry trees and several varieties of wine grapes. A wine cellar offers the perfect spot to store and enjoy your own vintage.Set on 0.46 acres with panoramic views, the property offers 3,850 square feet, 5 bedrooms, and 3.5 baths across two levels that never feel disconnected.
For sale
$2,100,000
38 Hunnewell St, Needham, MA 02494
5beds
3,850sqft
Single Family Residence
Built in 1956
0.46 Acres Lot
$2,023,500 Zestimate®
$545/sqft
$-- HOA
What's special
Enclosed patioSingle floor livingElevator connecting the floorsPanoramic viewsCustom swing setWine cellarLighted basketball court
- 2 days
- 232
- 16
Zillow last checked:
Listing updated:
Listed by:
Migdol Moore Team,
Gibson Sotheby's International Realty 781-444-8383,
Nancy Lanigan Moore 781-424-3527
Source: MLS PIN,MLS#: 73581810
Facts & features
Interior
Bedrooms & bathrooms
- Bedrooms: 5
- Bathrooms: 4
- Full bathrooms: 3
- 1/2 bathrooms: 1
Primary bedroom
- Features: Bathroom - Full, Vaulted Ceiling(s), Walk-In Closet(s), Flooring - Hardwood, Recessed Lighting
- Level: First
Bedroom 2
- Features: Closet, Flooring - Hardwood
- Level: First
Bedroom 3
- Features: Closet, Flooring - Hardwood
- Level: First
Bedroom 4
- Features: Closet, Flooring - Hardwood
- Level: First
Bedroom 5
- Features: Closet, Flooring - Laminate, Chair Rail, Recessed Lighting
- Level: Basement
Primary bathroom
- Features: Yes
Bathroom 1
- Features: Bathroom - Full, Bathroom - Double Vanity/Sink, Bathroom - Tiled With Tub & Shower, Closet - Linen, Flooring - Stone/Ceramic Tile, Lighting - Sconce
- Level: First
Bathroom 2
- Features: Bathroom - Full, Bathroom - Double Vanity/Sink, Bathroom - Tiled With Shower Stall, Flooring - Stone/Ceramic Tile, Cabinets - Upgraded, Lighting - Pendant
- Level: First
Bathroom 3
- Features: Bathroom - Half, Flooring - Stone/Ceramic Tile, Lighting - Sconce, Pedestal Sink
- Level: First
Dining room
- Features: Flooring - Hardwood, Open Floorplan, Lighting - Pendant
- Level: First
Family room
- Features: Vaulted Ceiling(s), Flooring - Hardwood, Window(s) - Picture, French Doors, Deck - Exterior, Exterior Access, Open Floorplan, Recessed Lighting
- Level: First
Kitchen
- Features: Flooring - Hardwood, Countertops - Stone/Granite/Solid, Open Floorplan, Recessed Lighting, Lighting - Pendant
- Level: First
Living room
- Features: Flooring - Hardwood, Recessed Lighting
- Level: First
Heating
- Central, Forced Air, Baseboard, Heat Pump, Oil
Cooling
- Central Air, 3 or More
Appliances
- Included: Water Heater, Range, Dishwasher, Disposal, Microwave, Refrigerator, Washer, Dryer, Wine Refrigerator, Range Hood
- Laundry: Closet/Cabinets - Custom Built, Flooring - Stone/Ceramic Tile, Sink, First Floor, Electric Dryer Hookup, Washer Hookup
Features
- Bathroom - Full, Bathroom - With Shower Stall, Lighting - Sconce, Pantry, Recessed Lighting, Window Seat, Bathroom, Mud Room, Play Room, Wine Cellar, Internet Available - Unknown
- Flooring: Flooring - Stone/Ceramic Tile, Laminate
- Doors: French Doors, Insulated Doors
- Windows: Insulated Windows, Screens
- Basement: Full
- Number of fireplaces: 1
- Fireplace features: Living Room
Interior area
- Total structure area: 3,850
- Total interior livable area: 3,850 sqft
- Finished area above ground: 3,850
Property
Parking
- Total spaces: 6
- Parking features: Paved Drive
- Garage spaces: 2
- Uncovered spaces: 4
Features
- Patio & porch: Deck, Deck - Composite, Enclosed
- Exterior features: Deck, Deck - Composite, Patio - Enclosed, Rain Gutters, Professional Landscaping, Sprinkler System, Decorative Lighting, Screens, Satellite Dish, Integrated Pest Management, Garden
Lot
- Size: 0.46 Acres
- Features: Level
Details
- Additional structures: Workshop
- Parcel number: M:107.0 B:0038 L:0000.0,143295
- Zoning: B
- Other equipment: Satellite Dish
Construction
Type & style
- Home type: SingleFamily
- Architectural style: Ranch
- Property subtype: Single Family Residence
Materials
- Foundation: Concrete Perimeter
Condition
- Year built: 1956
Utilities & green energy
- Electric: 110 Volts, 220 Volts, Fuses, Circuit Breakers
- Sewer: Public Sewer
- Water: Public
- Utilities for property: for Electric Range, for Electric Dryer, Washer Hookup
Green energy
- Energy efficient items: Thermostat
- Indoor air quality: Integrated Pest Management
Community & HOA
Community
- Features: Public Transportation, Shopping, Pool, Tennis Court(s), Park, Walk/Jog Trails, Golf, Medical Facility, Laundromat, Bike Path, Conservation Area, Highway Access, House of Worship, Private School, Public School, T-Station, University
- Security: Security System
HOA
- Has HOA: No
Location
- Region: Needham
Financial & listing details
- Price per square foot: $545/sqft
- Tax assessed value: $1,251,000
- Annual tax amount: $13,261
- Date on market: 9/23/2026
- Exclusions: Dining Room Overhead Light And Workshop Tools Are Not Included.
- Road surface type: Paved
Estimated market value
$2,023,500
$1.92M - $2.12M
$6,416/mo
Price history
| Date | Event | Price |
|---|---|---|
| 9/23/2026 | Listed for sale | $2,100,000+342.6%$545/sqft |
Source: MLS PIN #73581810 Report a problem | ||
| 2/20/2004 | Sold | $474,500+11.4%$123/sqft |
Source: Public Record Report a problem | ||
| 1/31/2003 | Sold | $426,000+129%$111/sqft |
Source: Public Record Report a problem | ||
| 4/27/1992 | Sold | $186,000$48/sqft |
Source: Public Record Report a problem | ||
Public tax history
| Year | Property taxes | Tax assessment |
|---|---|---|
| 2025 | $13,261 -2.6% | $1,251,000 +15.1% |
| 2024 | $13,610 +0.7% | $1,087,100 +4.8% |
| 2023 | $13,522 +5% | $1,037,000 +7.7% |
| 2022 | $12,873 +2.6% | $962,800 |
| 2021 | $12,545 +1.7% | $962,800 -2.5% |
| 2020 | $12,330 +5.9% | $987,200 +5% |
| 2019 | $11,648 +4.3% | $940,100 |
| 2018 | $11,168 +7.9% | $940,100 +8% |
| 2017 | $10,353 +2.5% | $870,700 -0.6% |
| 2016 | $10,104 | $875,600 |
Find assessor info on the county website
Monthly payment
Est. payment
Payment breakdown
Explore the cost of this home by adjusting the details. Changes won't be saved.Climate risks
Neighborhood: 02494
Nearby schools
Schools provided by the listing agent
- Elementary: Eliot
- Middle: Pollard
- High: Needham
Source: MLS PIN. This data may not be complete. We recommend contacting the local school district to confirm school assignments for this home.
Similar homes

- $1,399,0004 bd3 ba3.1k sqft139 Webster St, Needham, MA 02494For Sale
 MLS ID #73581645, Kevin Eagar, Coldwell Banker Realty - Newton. MLS PIN
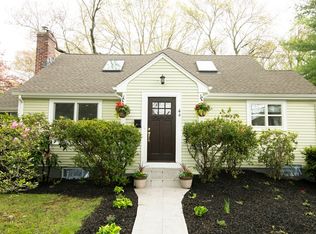
 - $1,799,0004 bd3 ba2.8k sqft11 Lasalle Rd, Needham, MA 02494For Sale
 MLS ID #73581546, The Varano Realty Group, Keller Williams Realty. MLS PIN
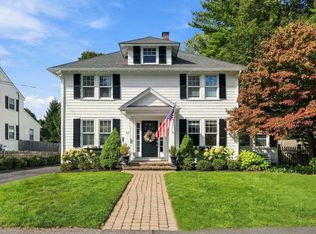
 - $1,495,0004 bd3 ba2.8k sqft213 Hunnewell St, Needham, MA 02494For Sale
 MLS ID #73574230, Deborah Anastas, Berkshire Hathaway HomeServices Commonwealth Real Estate. MLS PIN
 - $1,795,0005 bd4 ba3.5k sqft28 Green St, Needham, MA 02492For Sale
 MLS ID #73581636, Coduri Magnus Group, Engel & Volkers Wellesley. MLS PIN
