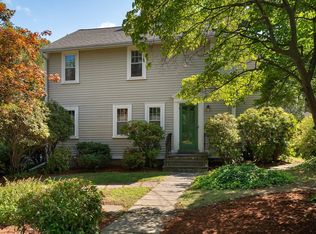
Privately set on 1.42 acres at the end of a secluded cul-de-sac, this gracious Colonial offers a rare blend of privacy, natural beauty, and timeless charm. Surrounded by mature trees and picturesque grounds, the home features sun-filled living spaces, an inviting family room with cathedral ceiling, spacious living room, and two fireplaces that bring warmth and character throughout. The generous primary suite provides a peaceful retreat, while central air conditioning and a two-car garage with EV charger add everyday convenience.Outdoor living is equally inviting with a stone patio and expansive deck designed for entertaining or simply unwinding in the tranquil setting. Rarely does a property offer such a serene and private atmosphere while remaining so well connected to everything Wellesley has to offer.
For sale
$1,299,000
41-A Hunnewell St, Wellesley Hills, MA 02481
3beds
2,384sqft
Single Family Residence
Built in 1965
1.42 Acres Lot
$-- Zestimate®
$545/sqft
$-- HOA
What's special
Central air conditioningStone patioSun-filled living spaces
- 8 days
- 961
- 49
Likely to sell faster than
Zillow last checked:
Listing updated:
Listed by:
Christine Norcross & Partners 781-929-4994,
William Raveis R.E. & Home Services 781-235-5000
Source: MLS PIN,MLS#: 73575899
Facts & features
Interior
Bedrooms & bathrooms
- Bedrooms: 3
- Bathrooms: 2
- Full bathrooms: 1
- 1/2 bathrooms: 1
Primary bedroom
- Features: Flooring - Hardwood
- Level: Second
- Area: 242
- Dimensions: 22 x 11
Bedroom 2
- Features: Flooring - Hardwood
- Level: Second
- Area: 165
- Dimensions: 15 x 11
Bedroom 3
- Features: Flooring - Hardwood
- Level: Second
- Area: 121
- Dimensions: 11 x 11
Bathroom 1
- Features: Bathroom - Half
- Level: First
Bathroom 2
- Features: Bathroom - Full
- Level: Second
Dining room
- Features: Flooring - Hardwood
- Level: First
- Area: 132
- Dimensions: 12 x 11
Family room
- Features: Walk-In Closet(s), Cedar Closet(s), Flooring - Wall to Wall Carpet
- Level: Basement
- Area: 720
- Dimensions: 30 x 24
Kitchen
- Features: Flooring - Hardwood
- Level: First
- Area: 144
- Dimensions: 12 x 12
Living room
- Features: Flooring - Hardwood, Window(s) - Bay/Bow/Box
- Level: First
- Area: 264
- Dimensions: 22 x 12
Heating
- Central, Baseboard, Natural Gas
Cooling
- Central Air
Appliances
- Included: Gas Water Heater, Range, Dishwasher, Disposal, Refrigerator, Washer, Dryer
- Laundry: Gas Dryer Hookup, Electric Dryer Hookup
Features
- Cathedral Ceiling(s), Den
- Flooring: Carpet, Hardwood
- Doors: Insulated Doors
- Windows: Skylight(s), Insulated Windows, Screens
- Basement: Full,Finished,Walk-Out Access
- Number of fireplaces: 2
- Fireplace features: Family Room, Living Room
Interior area
- Total structure area: 2,384
- Total interior livable area: 2,384 sqft
- Finished area above ground: 1,693
- Finished area below ground: 691
Video & virtual tour
Property
Parking
- Total spaces: 6
- Parking features: Attached, Garage Door Opener, Paved Drive, Off Street, Paved
- Attached garage spaces: 2
- Uncovered spaces: 4
Features
- Patio & porch: Deck, Patio
- Exterior features: Balcony / Deck, Deck, Patio, Rain Gutters, Screens
Lot
- Size: 1.42 Acres
- Features: Wooded
Details
- Parcel number: 257222
- Zoning: SR15
Construction
Type & style
- Home type: SingleFamily
- Architectural style: Garrison
- Property subtype: Single Family Residence
Materials
- Frame
- Foundation: Concrete Perimeter
- Roof: Shingle
Condition
- Year built: 1965
Utilities & green energy
- Electric: Circuit Breakers
- Sewer: Private Sewer
- Water: Public
- Utilities for property: for Gas Range, for Gas Oven, for Gas Dryer, for Electric Dryer
Community & HOA
Community
- Features: Public Transportation, Shopping, Walk/Jog Trails, Golf, Medical Facility, Highway Access, House of Worship, Public School, University
HOA
- Has HOA: No
Location
- Region: Wellesley Hills
Financial & listing details
- Price per square foot: $545/sqft
- Tax assessed value: $1,589,000
- Annual tax amount: $16,160
- Date on market: 9/11/2026
Estimated market value
Not available
Estimated sales range
Not available
Not available
Price history
| Date | Event | Price |
|---|---|---|
| 9/11/2026 | Listed for sale | $1,299,000-3.6%$545/sqft |
Source: MLS PIN #73575899 Report a problem | ||
| 8/12/2026 | Listing removed | $1,348,000$565/sqft |
Source: MLS PIN #73522956 Report a problem | ||
| 6/22/2026 | Price change | $1,348,000-3.6%$565/sqft |
Source: MLS PIN #73522956 Report a problem | ||
| 5/22/2026 | Listed for sale | $1,398,000-3.5%$586/sqft |
Source: MLS PIN #73522956 Report a problem | ||
| 12/12/2024 | Listing removed | $1,449,000$608/sqft |
Source: MLS PIN #73282959 Report a problem | ||
| 9/26/2024 | Price change | $1,449,000-2.7%$608/sqft |
Source: MLS PIN #73282959 Report a problem | ||
| 8/29/2024 | Listed for sale | $1,489,000$625/sqft |
Source: MLS PIN #73282959 Report a problem | ||
Public tax history
Tax history is unavailable.
Monthly payment
Est. payment
Payment breakdown
Explore the cost of this home by adjusting the details. Changes won't be saved.Climate risks
Neighborhood: 02481
Nearby schools
Schools provided by the listing agent
- Elementary: Fiske
- Middle: Wellesley
- High: Wellesley
Source: MLS PIN. This data may not be complete. We recommend contacting the local school district to confirm school assignments for this home.
Similar homes
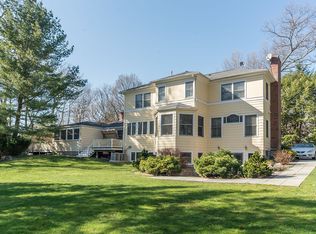
- $1,490,0004 bd3 ba2.2k sqft32 Bobolink Rd, Wellesley, MA 02481For Sale
 MLS ID #73542088, Key Kuen Ho, Blue Ocean Realty, LLC. MLS PIN
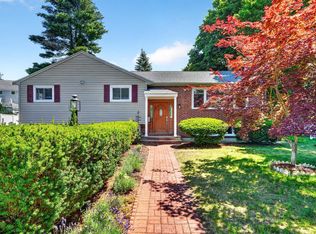
 - $1,225,0003 bd3 ba2.8k sqft56 Country Ln, Westwood, MA 02090For Sale
 MLS ID #73571650, Gabby Cefalo, Coldwell Banker Realty - Wellesley. MLS PIN
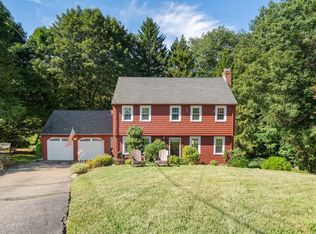
 - $1,255,0004 bd3 ba2.8k sqft21 Wayland Hills Rd, Wayland, MA 01778For Sale
 MLS ID #73559923, Guozhen Dong, Keller Williams Realty-Merrimack. MLS PIN
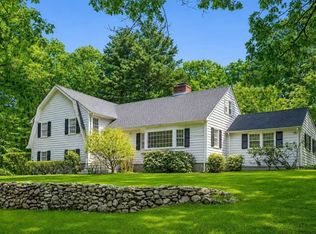
 - $1,295,0003 bd3 ba2.6k sqft1028 Webster St, Needham, MA 02492For Sale
 MLS ID #73569393, Jill Finkelstein & Associates, Compass. MLS PIN
