Sometimes it’s the lot. Sometimes it’s the location. And sometimes you get both. This four-bedroom split-level sits on a beautiful three-quarter-acre lot with plenty of room both inside and out. The main level is bright and welcoming, with a sunny kitchen that opens directly to the dining room—easy, comfortable living whether it’s a quiet Tuesday night or a house full of people. The living room offers great space to gather, while the bedroom wing includes three bedrooms. The primary has its own private bath, always a bonus. Downstairs, the flexible space continues. A good-sized family room gives you that second living area everyone wants—movie room, playroom, hangout space, you decide. The fourth bedroom is also on this level, making it a great option for guests, a home office, or someone who wants a little separation from the rest of the house. There is also a dedicated laundry room and direct access to the two-car garage. And then there’s the yard. Three-quarters of an acre gives you room to actually enjoy being outside—gardens, games, entertaining, a fire pit, or just letting the dog run. There is space here to make it whatever works for you. Four bedrooms, flexible living space, a two-car garage, and a fantastic lot in a Lexington neighborhood people love. This house has good bones, great space, and plenty of possibilities.
For sale
$1,299,000
21 Woodpark Cir, Lexington, MA 02421
4beds
2,000sqft
Single Family Residence
Built in 1976
0.76 Acres Lot
$1,357,000 Zestimate®
$650/sqft
$-- HOA
What's special
Dedicated laundry roomBeautiful three-quarter-acre lotFour-bedroom split-levelFlexible living space
- 23 days
- 1,407
- 75
Zillow last checked:
Listing updated:
Listed by:
Beth Sager Group 617-797-1422,
Keller Williams Realty Boston Northwest 781-862-2800
Source: MLS PIN,MLS#: 73587716
Facts & features
Interior
Bedrooms & bathrooms
- Bedrooms: 4
- Bathrooms: 3
- Full bathrooms: 2
- 1/2 bathrooms: 1
- Main level bedrooms: 3
Primary bedroom
- Features: Bathroom - Full, Walk-In Closet(s), Flooring - Hardwood
- Level: Main,First
- Area: 192
- Dimensions: 16 x 12
Bedroom 2
- Features: Flooring - Hardwood
- Level: Main,First
- Area: 154
- Dimensions: 11 x 14
Bedroom 3
- Features: Flooring - Hardwood
- Level: Main,First
- Area: 90
- Dimensions: 9 x 10
Bedroom 4
- Level: Basement
- Area: 132
- Dimensions: 12 x 11
Primary bathroom
- Features: Yes
Bathroom 1
- Features: Bathroom - With Tub
- Level: First
Bathroom 2
- Features: Bathroom - With Shower Stall
- Level: First
Bathroom 3
- Features: Bathroom - Half
- Level: Basement
Dining room
- Features: Flooring - Hardwood
- Level: Main,First
- Area: 108
- Dimensions: 9 x 12
Family room
- Features: Flooring - Wall to Wall Carpet
- Level: Basement
- Area: 221
- Dimensions: 17 x 13
Kitchen
- Features: Exterior Access
- Level: Main,First
- Area: 132
- Dimensions: 11 x 12
Living room
- Features: Flooring - Hardwood
- Level: Main,First
- Area: 238
- Dimensions: 17 x 14
Heating
- Oil
Cooling
- None
Appliances
- Included: Range, Dishwasher, Refrigerator, Washer, Dryer
- Laundry: In Basement
Features
- Basement: Full,Finished,Interior Entry,Garage Access
- Number of fireplaces: 1
- Fireplace features: Family Room
Interior area
- Total structure area: 2,000
- Total interior livable area: 2,000 sqft
- Finished area above ground: 1,390
- Finished area below ground: 610
Property
Parking
- Total spaces: 6
- Parking features: Attached, Paved Drive
- Attached garage spaces: 2
- Uncovered spaces: 4
Lot
- Size: 0.76 Acres
- Features: Easements
Details
- Parcel number: 555361
- Zoning: RO
Construction
Type & style
- Home type: SingleFamily
- Architectural style: Split Entry
- Property subtype: Single Family Residence
Materials
- Foundation: Concrete Perimeter
Condition
- Year built: 1976
Utilities & green energy
- Sewer: Public Sewer
- Water: Public
Community & HOA
HOA
- Has HOA: No
Location
- Region: Lexington
Financial & listing details
- Price per square foot: $650/sqft
- Tax assessed value: $1,341,000
- Annual tax amount: $16,508
- Date on market: 10/7/2026
Estimated market value
$1,357,000
$1.18M - $1.53M
$4,340/mo
Price history
| Date | Event | Price |
|---|---|---|
| 10/7/2026 | Listed for sale | $1,299,000$650/sqft |
Source: MLS PIN #73587716 Report a problem | ||
| 3/23/2022 | Listing removed | -- |
Source: Zillow Rental Manager Report a problem | ||
| 3/10/2022 | Listed for rent | $3,950+46.3%$2/sqft |
Source: Zillow Rental Manager Report a problem | ||
| 12/5/2014 | Listing removed | $2,700$1/sqft |
Source: The Higgins Group REALTORS #71761365 Report a problem | ||
| 10/25/2014 | Listed for rent | $2,700$1/sqft |
Source: The Higgins Group REALTORS #71761365 Report a problem | ||
Public tax history
| Year | Property taxes | Tax assessment |
|---|---|---|
| 2025 | $15,850 +4.1% | $1,296,000 +4.3% |
| 2024 | $15,227 +5.3% | $1,243,000 +11.8% |
| 2023 | $14,456 +4.5% | $1,112,000 +11% |
| 2022 | $13,828 -2.1% | $1,002,000 +2% |
| 2021 | $14,131 +4.7% | $982,000 +2.2% |
| 2020 | $13,502 +5.9% | $961,000 +6.4% |
| 2019 | $12,750 +3.9% | $903,000 +5.2% |
| 2018 | $12,269 +1.8% | $858,000 +3.1% |
| 2017 | $12,056 +3.6% | $832,000 +4.4% |
| 2016 | $11,636 +8.9% | $797,000 +10.8% |
| 2015 | $10,684 +9% | $719,000 +13.8% |
| 2014 | $9,802 +4.3% | $632,000 +2.3% |
| 2013 | $9,394 +2.2% | $618,000 +0.7% |
| 2012 | $9,192 +6% | $614,000 +2% |
| 2011 | $8,669 +3.9% | $602,000 |
| 2010 | $8,344 +3.4% | $602,000 -3.2% |
| 2009 | $8,067 -1% | $622,000 -4.5% |
| 2008 | $8,151 +5.2% | $651,000 -4.7% |
| 2007 | $7,745 +8.6% | $683,000 +6.4% |
| 2006 | $7,133 +7.5% | $642,000 +9.7% |
| 2005 | $6,634 +17.3% | $585,000 +8.3% |
| 2004 | $5,654 +13.7% | $540,000 +18.9% |
| 2003 | $4,971 +6.2% | $454,000 +9.4% |
| 2002 | $4,681 +6.4% | $415,000 +15.6% |
| 2000 | $4,398 +6.5% | $359,000 +11.1% |
| 1999 | $4,131 | $323,000 |
Find assessor info on the county website
Monthly payment
Est. payment
Payment breakdown
Explore the cost of this home by adjusting the details. Changes won't be saved.Climate risks
Neighborhood: 02421
Nearby schools
Schools provided by the listing agent
- Elementary: Hastings
- Middle: Diamond
- High: Lexington High
Source: MLS PIN. This data may not be complete. We recommend contacting the local school district to confirm school assignments for this home.

Similar homes
- $1,325,0004 bd3 ba1.8k sqft14 Gleason Rd, Lexington, MA 02420For Sale
 MLS ID #73593678, William Morley, Martin Property Management. MLS PIN
- $899,0002 bd2 ba1.3k sqft32 Ivan St, Lexington, MA 02420For Sale
 MLS ID #73596777, Robert Cohen, Coldwell Banker Realty - Lexington. MLS PIN
- $1,425,0003 bd3 ba2.7k sqft78 Rosewood Dr, Waltham, MA 02452For Sale
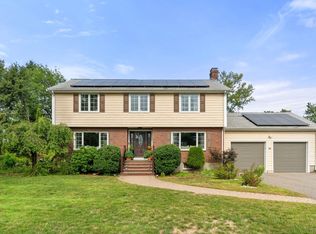 MLS ID #73577807, Vrushali Phirke, Coldwell Banker Realty - Newton. MLS PIN
- $1,219,8003 bd4 ba2.4k sqftBelmont Gardens, Belmont, MA 02478For Sale
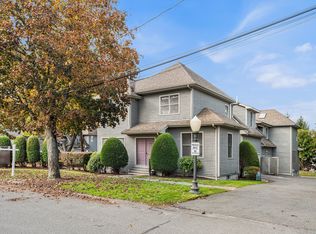 MLS ID #73596671, Aditi Jain, Redfin Corp.. MLS PIN
