Discover an exceptional single-family residence at 89 Brush Hill Rd, Sherborn, MA, a meticulously crafted home built in 1996. This distinguished property offers 2601 square feet of refined living space, presenting an unparalleled opportunity for sophisticated living. The residence features three thoughtfully designed bedrooms, providing ample private accommodations. Complementing these are two full bathrooms, offering convenience and comfort, alongside an additional half bathroom for guest use. Set on a generous 47,045 square foot lot, this property provides expansive outdoor space for recreation or quiet enjoyment. The attached two-car garage offers secure parking and additional storage solutions. This property represents an extraordinary opportunity to acquire a residence of distinction and comfort.
For sale
$1,180,000
89 Brush Hill Rd, Sherborn, MA 01770
3beds
2,601sqft
Single Family Residence
Built in 1996
1.08 Acres Lot
$1,148,700 Zestimate®
$454/sqft
$-- HOA
What's special
Three thoughtfully designed bedroomsAttached two-car garage
- 36 days
- 530
- 46
Zillow last checked:
Listing updated:
Listed by:
Nana Lo 508-328-4898,
S.Y.K. Corporation 508-328-4898
Source: MLS PIN,MLS#: 73586979
Facts & features
Interior
Bedrooms & bathrooms
- Bedrooms: 3
- Bathrooms: 3
- Full bathrooms: 2
- 1/2 bathrooms: 1
Primary bedroom
- Features: Ceiling Fan(s), Walk-In Closet(s), Flooring - Vinyl, Recessed Lighting
- Level: Second
- Area: 240
- Dimensions: 16 x 15
Bedroom 2
- Features: Flooring - Vinyl, Lighting - Overhead
- Level: Second
- Area: 180
- Dimensions: 12 x 15
Bedroom 3
- Features: Flooring - Vinyl
- Level: Second
- Area: 143
- Dimensions: 11 x 13
Primary bathroom
- Features: Yes
Bathroom 1
- Features: Bathroom - Half, Flooring - Stone/Ceramic Tile
- Level: First
- Area: 25
- Dimensions: 5 x 5
Bathroom 2
- Features: Bathroom - Full, Bathroom - Double Vanity/Sink, Bathroom - With Shower Stall, Bathroom - With Tub, Closet - Linen, Flooring - Stone/Ceramic Tile, Recessed Lighting
- Level: Second
- Area: 110
- Dimensions: 10 x 11
Bathroom 3
- Features: Bathroom - Full, Bathroom - With Tub & Shower, Flooring - Stone/Ceramic Tile
- Level: Second
- Area: 80
- Dimensions: 10 x 8
Dining room
- Features: Flooring - Hardwood, Lighting - Overhead
- Level: First
- Area: 130
- Dimensions: 10 x 13
Family room
- Features: Flooring - Hardwood
- Level: First
- Area: 255
- Dimensions: 17 x 15
Kitchen
- Features: Closet/Cabinets - Custom Built, Flooring - Hardwood, Dining Area
- Level: First
- Area: 330
- Dimensions: 22 x 15
Living room
- Features: Flooring - Hardwood
- Level: First
- Area: 425
- Dimensions: 25 x 17
Heating
- Baseboard
Cooling
- Central Air
Appliances
- Included: Water Heater, Range, Dishwasher, Refrigerator, Washer, Dryer
- Laundry: Second Floor, Electric Dryer Hookup
Features
- Walk-In Closet(s)
- Flooring: Tile, Vinyl, Hardwood, Flooring - Vinyl, Flooring - Stone/Ceramic Tile
- Basement: Full
- Number of fireplaces: 1
- Fireplace features: Living Room
Interior area
- Total structure area: 2,601
- Total interior livable area: 2,601 sqft
- Finished area above ground: 2,601
Video & virtual tour
Property
Parking
- Total spaces: 6
- Parking features: Attached, Paved Drive, Off Street
- Attached garage spaces: 2
- Uncovered spaces: 4
Features
- Patio & porch: Deck
- Exterior features: Deck
- Has view: Yes
- View description: Scenic View(s)
- Waterfront features: 1 to 2 Mile To Beach, Beach Ownership(Public)
Lot
- Size: 1.08 Acres
Details
- Parcel number: 740998
- Zoning: Res
Construction
Type & style
- Home type: SingleFamily
- Architectural style: Colonial
- Property subtype: Single Family Residence
Materials
- Foundation: Concrete Perimeter
- Roof: Shingle
Condition
- Year built: 1996
Utilities & green energy
- Sewer: Private Sewer
- Water: Private
- Utilities for property: for Electric Oven, for Electric Dryer
Community & HOA
Community
- Features: Shopping, Walk/Jog Trails, Conservation Area, Highway Access, Public School, T-Station, University, Other
HOA
- Has HOA: No
Location
- Region: Sherborn
Financial & listing details
- Price per square foot: $454/sqft
- Tax assessed value: $1,206,600
- Annual tax amount: $18,895
- Date on market: 10/6/2026
Estimated market value
$1,148,700
$1.09M - $1.21M
$5,409/mo
Price history
| Date | Event | Price |
|---|---|---|
| 11/9/2026 | Listing removed | $5,200$2/sqft |
Source: Zillow Rentals Report a problem | ||
| 10/31/2026 | Price change | $5,200-10.3%$2/sqft |
Source: Zillow Rentals Report a problem | ||
| 10/19/2026 | Listed for rent | $5,800+28.9%$2/sqft |
Source: Zillow Rentals Report a problem | ||
| 10/6/2026 | Listed for sale | $1,180,000+15.7%$454/sqft |
Source: MLS PIN #73586979 Report a problem | ||
| 7/6/2025 | Listing removed | $4,500$2/sqft |
Source: Zillow Rentals Report a problem | ||
| 6/25/2025 | Price change | $4,500-6.3%$2/sqft |
Source: Zillow Rentals Report a problem | ||
| 6/15/2025 | Listing removed | $1,020,000$392/sqft |
Source: MLS PIN #73366932 Report a problem | ||
| 6/15/2025 | Price change | $4,800+6.7%$2/sqft |
Source: Zillow Rentals Report a problem | ||
| 6/11/2025 | Listed for rent | $4,500+25%$2/sqft |
Source: Zillow Rentals Report a problem | ||
| 6/9/2025 | Price change | $1,020,000-2.9%$392/sqft |
Source: MLS PIN #73366932 Report a problem | ||
| 5/13/2025 | Price change | $1,050,000-2.8%$404/sqft |
Source: MLS PIN #73366932 Report a problem | ||
| 4/30/2025 | Listed for sale | $1,080,000+13.1%$415/sqft |
Source: MLS PIN #73366932 Report a problem | ||
| 1/9/2023 | Listing removed | -- |
Source: Zillow Rentals Report a problem | ||
| 12/24/2022 | Price change | $3,600-7.7%$1/sqft |
Source: Zillow Rentals Report a problem | ||
| 12/20/2022 | Price change | $3,900-13.3%$1/sqft |
Source: Zillow Rentals Report a problem | ||
| 12/18/2022 | Price change | $4,500-10%$2/sqft |
Source: Zillow Rentals Report a problem | ||
| 11/27/2022 | Listed for rent | $5,000$2/sqft |
Source: Zillow Rental Manager Report a problem | ||
| 11/21/2022 | Listing removed | $955,000$367/sqft |
Source: MLS PIN #73049078 Report a problem | ||
| 10/17/2022 | Listed for sale | $955,000+73.6%$367/sqft |
Source: MLS PIN #73049078 Report a problem | ||
| 6/15/2010 | Sold | $550,000-6%$211/sqft |
Source: Public Record Report a problem | ||
| 1/9/2010 | Listing removed | $585,000$225/sqft |
Source: Bill Wright #70993454 Report a problem | ||
| 11/7/2009 | Price change | $585,000-2.3%$225/sqft |
Source: Bill Wright #70993454 Report a problem | ||
| 9/19/2009 | Price change | $599,000-0.2%$230/sqft |
Source: Bill Wright #70948722 Report a problem | ||
| 7/18/2009 | Listed for sale | $599,9000%$231/sqft |
Source: Bill Wright #70948722 Report a problem | ||
| 4/11/2009 | Listing removed | $600,000$231/sqft |
Source: NCI #70777701 Report a problem | ||
| 1/27/2009 | Listed for sale | $600,000+263.6%$231/sqft |
Source: NCI #70777701 Report a problem | ||
| 5/29/1996 | Sold | $165,000+6.5%$63/sqft |
Source: Public Record Report a problem | ||
| 7/27/1994 | Sold | $155,000$60/sqft |
Source: Public Record Report a problem | ||
Public tax history
| Year | Property taxes | Tax assessment |
|---|---|---|
| 2025 | $17,709 +18.7% | $1,068,100 +21.3% |
| 2024 | $14,921 +11% | $880,300 +17.9% |
| 2023 | $13,448 +2.8% | $746,700 +8.6% |
| 2022 | $13,085 +0.9% | $687,600 +4.1% |
| 2021 | $12,966 +0.9% | $660,500 |
| 2020 | $12,853 -0.2% | $660,500 +0.6% |
| 2019 | $12,877 +3.3% | $656,300 +1.6% |
| 2018 | $12,466 +0.9% | $645,900 +7% |
| 2017 | $12,350 +4.1% | $603,600 +4.6% |
| 2016 | $11,869 +4.3% | $577,000 +3% |
| 2015 | $11,385 +3.2% | $560,300 +3.3% |
| 2014 | $11,028 +8.7% | $542,200 +5.3% |
| 2013 | $10,150 +5.3% | $514,700 -2.7% |
| 2012 | $9,637 +3.2% | $528,900 +0.3% |
| 2011 | $9,342 +4.1% | $527,200 +2.5% |
| 2010 | $8,971 -11.3% | $514,400 -16% |
| 2009 | $10,115 +3.8% | $612,300 -1.6% |
| 2008 | $9,748 +4.1% | $622,500 -1% |
| 2007 | $9,363 +8.7% | $628,800 +1.9% |
| 2006 | $8,612 +8% | $616,900 +14.7% |
| 2005 | $7,976 +0.7% | $537,800 +2.3% |
| 2004 | $7,921 +7.4% | $525,600 +3.4% |
| 2003 | $7,375 +19.4% | $508,300 +21.9% |
| 2001 | $6,178 +7.7% | $416,900 +5.2% |
| 2000 | $5,737 +3.8% | $396,200 +12.1% |
| 1998 | $5,527 | $353,400 |
Find assessor info on the county website
Monthly payment
Est. payment
Payment breakdown
Explore the cost of this home by adjusting the details. Changes won't be saved.Climate risks
Neighborhood: 01770


Similar homes
- $969,0004 bd3 ba3.1k sqft21 Goulding St E, Sherborn, MA 01770For Sale
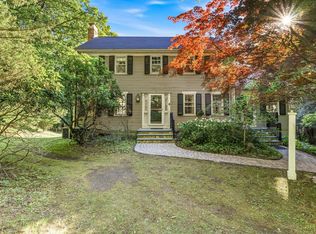 MLS ID #73547147, Maryann Clancy, Berkshire Hathaway HomeServices Commonwealth Real Estate. MLS PIN
- $1,150,0004 bd2 ba1.7k sqft4 Meadowbrook Rd, Dover, MA 02030For Sale
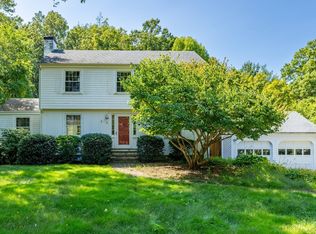 MLS ID #73568615, Shell X. Yu, JT Fleming & Company. MLS PIN
- $1,000,0003 bd2 ba2.7k sqft104 Glen St, Natick, MA 01760For Sale
 MLS ID #73583175, Lisa Paulette, Coldwell Banker Realty - Framingham. MLS PIN
- $899,4003 bd3 ba3k sqft35 Milford St, Medway, MA 02053For Sale
 MLS ID #73600160, Joshua Shalin, ERA Key Realty Services-Bay State Group. MLS PIN
