A rare gem at the Natick/Weston/Wellesley/Wayland border! Located just across from The Rivers School, this extensively updated 5-bed, 2-bath home offers exceptional access to premium sports facilities, highly available tennis courts, and a nearby pond for fishing and boating. Thoughtfully updated from 2023-2026, the interior features engineered hardwood floors, an updated kitchen with a Fotile range hood and water filtration system, beautifully modernized bathrooms, and updated window treatments throughout the home, including motorized shades in select rooms. Major home improvements include a new heat pump system, comprehensive wall and attic insulation, and foundation waterproofing. The exterior is a private retreat featuring a fenced backyard, refreshed lawn with irrigation system, freshly painted deck, and a charming gazebo with swing. Complete with a 1-car garage and refreshed, painted basement, this home blends extensive updates with everyday convenience. Move-in ready!
For sale
Price cut: $46K (9/29)
$1,149,000
13 Milford Ave, Natick, MA 01760
5beds
2,628sqft
Single Family Residence
Built in 1930
0.36 Acres Lot
$1,131,100 Zestimate®
$437/sqft
$-- HOA
What's special
Beautifully modernized bathroomsRefreshed painted basementPrivate retreatFreshly painted deckCharming gazebo with swingEngineered hardwood floorsFenced backyard
- 46 days
- 637
- 44
Zillow last checked:
Listing updated:
Listed by:
Alina Wang Team 617-678-2405,
Coldwell Banker Realty - Lexington 781-862-2600
Source: MLS PIN,MLS#: 73574161
Facts & features
Interior
Bedrooms & bathrooms
- Bedrooms: 5
- Bathrooms: 2
- Full bathrooms: 2
Primary bedroom
- Features: Ceiling Fan(s), Walk-In Closet(s), Recessed Lighting, Flooring - Engineered Hardwood
- Level: Second
Bedroom 2
- Features: Ceiling Fan(s), Closet, Recessed Lighting, Flooring - Engineered Hardwood
- Level: Second
Bedroom 3
- Features: Ceiling Fan(s), Closet, Recessed Lighting, Flooring - Engineered Hardwood
- Level: Second
Bedroom 4
- Features: Closet, Exterior Access, Recessed Lighting, Slider, Flooring - Engineered Hardwood
- Level: First
Bedroom 5
- Features: Recessed Lighting, Flooring - Engineered Hardwood
- Level: First
Bathroom 1
- Features: Bathroom - Full, Bathroom - Double Vanity/Sink, Bathroom - Tiled With Tub & Shower, Flooring - Stone/Ceramic Tile, Lighting - Overhead
- Level: Second
Bathroom 2
- Features: Bathroom - Full, Bathroom - Tiled With Shower Stall, Flooring - Stone/Ceramic Tile, Lighting - Overhead
- Level: First
Dining room
- Features: Recessed Lighting, Flooring - Engineered Hardwood
- Level: First
Kitchen
- Features: Flooring - Vinyl, Countertops - Stone/Granite/Solid, Exterior Access, Recessed Lighting, Slider, Stainless Steel Appliances
- Level: First
Living room
- Features: Recessed Lighting, Flooring - Engineered Hardwood
- Level: First
Heating
- Forced Air, Heat Pump, Electric, Ductless
Cooling
- Heat Pump, Ductless
Appliances
- Included: Electric Water Heater, Water Heater, Range, Dishwasher, Disposal, Microwave, Refrigerator, Washer, Dryer, Range Hood
- Laundry: Flooring - Stone/Ceramic Tile, Lighting - Overhead, Second Floor, Electric Dryer Hookup
Features
- Closet, Recessed Lighting, Lighting - Overhead, Entrance Foyer, Mud Room
- Flooring: Tile, Vinyl, Hardwood, Engineered Hardwood, Flooring - Engineered Hardwood
- Basement: Partial,Radon Remediation System
- Has fireplace: No
Interior area
- Total structure area: 2,628
- Total interior livable area: 2,628 sqft
- Finished area above ground: 2,628
Property
Parking
- Total spaces: 5
- Parking features: Attached, Garage Door Opener, Paved Drive, Off Street, Paved
- Attached garage spaces: 1
- Uncovered spaces: 4
Features
- Patio & porch: Deck
- Exterior features: Deck, Rain Gutters, Storage, Sprinkler System, Decorative Lighting, Fenced Yard
- Fencing: Fenced/Enclosed,Fenced
Lot
- Size: 0.36 Acres
- Features: Level
Details
- Parcel number: M:00000004 P:0000073A,663753
- Zoning: RSC
Construction
Type & style
- Home type: SingleFamily
- Architectural style: Other (See Remarks)
- Property subtype: Single Family Residence
Materials
- Frame
- Foundation: Concrete Perimeter
- Roof: Shingle
Condition
- Year built: 1930
Utilities & green energy
- Electric: 200+ Amp Service
- Sewer: Public Sewer
- Water: Public
- Utilities for property: for Electric Range, for Electric Dryer
Community & HOA
Community
- Features: Public Transportation, Shopping, Tennis Court(s), Park, Walk/Jog Trails, Highway Access, House of Worship, Private School, Public School
HOA
- Has HOA: No
Location
- Region: Natick
Financial & listing details
- Price per square foot: $437/sqft
- Tax assessed value: $793,900
- Annual tax amount: $9,495
- Date on market: 9/9/2026
- Road surface type: Paved
Estimated market value
$1,131,100
$1.07M - $1.19M
$4,950/mo
Price history
| Date | Event | Price |
|---|---|---|
| 9/29/2026 | Price change | $1,149,000-3.8%$437/sqft |
Source: MLS PIN #73574161 Report a problem | ||
| 9/9/2026 | Listed for sale | $1,195,000+52.2%$455/sqft |
Source: MLS PIN #73574161 Report a problem | ||
| 3/14/2023 | Sold | $785,000+21%$299/sqft |
Source: MLS PIN #73074668 Report a problem | ||
| 1/31/2023 | Listed for sale | $649,000$247/sqft |
Source: MLS PIN #73074668 Report a problem | ||
Public tax history
| Year | Property taxes | Tax assessment |
|---|---|---|
| 2025 | $9,495 +4.5% | $793,900 +7.1% |
| 2024 | $9,088 +0.3% | $741,300 +3.5% |
| 2023 | $9,057 +4.1% | $716,500 +9.9% |
| 2022 | $8,698 +4.8% | $652,000 +6.9% |
| 2021 | $8,302 +2.6% | $610,000 +2.6% |
| 2020 | $8,094 +7.1% | $594,700 |
| 2019 | $7,559 +1.4% | $594,700 +4.1% |
| 2018 | $7,454 +5.6% | $571,200 +9.2% |
| 2017 | $7,057 +4.2% | $523,100 +4.8% |
| 2016 | $6,771 +2.5% | $499,000 +4.4% |
| 2015 | $6,606 +2.9% | $478,000 +5.5% |
| 2014 | $6,422 +2.2% | $452,900 +3.4% |
| 2013 | $6,284 +3.7% | $438,200 +0.6% |
| 2012 | $6,059 +7.3% | $435,600 -2.8% |
| 2011 | $5,646 +4.8% | $448,100 -3% |
| 2010 | $5,389 -0.3% | $461,800 -5.3% |
| 2009 | $5,407 +7.3% | $487,600 -3.2% |
| 2008 | $5,040 -3.4% | $503,500 -7.5% |
| 2007 | $5,215 +6.1% | $544,400 +11% |
| 2006 | $4,916 +7.1% | $490,600 +13.3% |
| 2005 | $4,592 +5% | $433,200 +0.7% |
| 2004 | $4,373 -2.3% | $430,000 +18.3% |
| 2003 | $4,477 +2.6% | $363,400 +5.1% |
| 2002 | $4,363 +3.2% | $345,700 +23.6% |
| 2000 | $4,229 +3% | $279,680 +3% |
| 1999 | $4,104 | $271,600 |
Find assessor info on the county website
Monthly payment
Est. payment
Payment breakdown
Explore the cost of this home by adjusting the details. Changes won't be saved.Climate risks
Neighborhood: 01760
Nearby schools
Schools provided by the listing agent
- Elementary: Natick Public Elementary
- Middle: Natick Public Middle
- High: Natick High School
Source: MLS PIN. This data may not be complete. We recommend contacting the local school district to confirm school assignments for this home.

Similar homes
- $849,9003 bd2 ba1.4k sqft59 High St, Natick, MA 01760For Sale
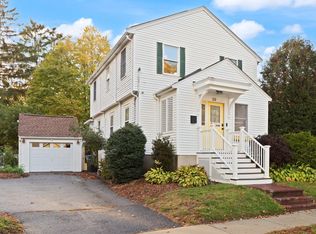 MLS ID #73593158, Kenneth Phillips, Boston Metropolitan Realty. MLS PIN
 - $1,149,0004 bd2 ba1.6k sqft308 Webster St, Needham, MA 02494For Sale
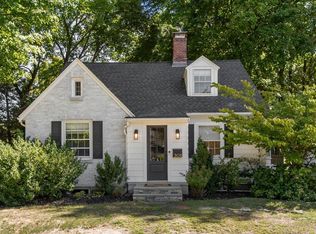 MLS ID #73578243, Rob and Meaghan, Hawthorn Properties. MLS PIN
 - $1,127,0004 bd3 ba2.5k sqft27 Thornell Ave, East Walpole, MA 02032For Sale
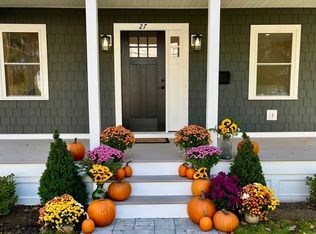 MLS ID #73565994, Michele Saulnier, Keller Williams Realty Boston South West. MLS PIN
 - $750,0004 bd2 ba1.4k sqft163 Boden Ln, Natick, MA 01760For Sale
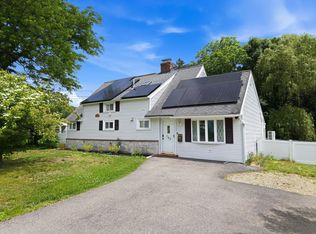 MLS ID #73527542, Monica Ros, Real Broker MA, LLC. MLS PIN
