Spacious and beautifully designed 4-level townhouse offering 2,240 sq ft of versatile living space in the heart of Natick. This 4-bedroom, 3 full bath, and 1 half bath home combines comfort, functionality, and modern living. The open-concept main level features a bright living room with direct access to a private deck — perfect for entertaining or relaxing outdoors. Enjoy the convenience of a 1-car garage, generous bedroom sizes, and flexible living space across four finished floors ideal for today’s lifestyle. A rare opportunity to own a spacious townhouse close to shopping, dining, commuter routes, and everything Natick has to offer.
For sale
Price cut: $16K (7/21)
$859,000
27 Fairway Cir, Natick, MA 01760
4beds
2,240sqft
Condominium, Townhouse
Built in 1985
-- sqft lot
$845,000 Zestimate®
$383/sqft
$600/mo HOA
What's special
Open-concept main levelGenerous bedroom sizes
- 111 days
- 680
- 24
Zillow last checked:
Listing updated:
Listed by:
Samantha Stumpo 617-510-3365,
Serhant 617-250-0559
Source: MLS PIN,MLS#: 73524122
Facts & features
Interior
Bedrooms & bathrooms
- Bedrooms: 4
- Bathrooms: 4
- Full bathrooms: 3
- 1/2 bathrooms: 1
Primary bedroom
- Features: Bathroom - Full, Bathroom - Double Vanity/Sink, Walk-In Closet(s), Flooring - Hardwood, Window(s) - Picture, Cable Hookup, Recessed Lighting, Decorative Molding
- Level: Second
- Area: 221
- Dimensions: 17 x 13
Bedroom 2
- Features: Closet, Flooring - Hardwood, Window(s) - Picture, Recessed Lighting, Decorative Molding
- Level: Second
- Area: 143
- Dimensions: 11 x 13
Bedroom 3
- Features: Closet, Flooring - Hardwood, Window(s) - Picture, Recessed Lighting, Decorative Molding
- Level: Second
- Area: 99
- Dimensions: 11 x 9
Bedroom 4
- Features: Closet, Flooring - Laminate, Window(s) - Picture, Exterior Access
- Level: Basement
- Area: 299
- Dimensions: 23 x 13
Primary bathroom
- Features: Yes
Bathroom 1
- Features: Bathroom - Full, Bathroom - Double Vanity/Sink, Bathroom - Tiled With Shower Stall, Flooring - Stone/Ceramic Tile, Recessed Lighting, Lighting - Overhead
- Level: Second
Bathroom 2
- Features: Bathroom - Full, Bathroom - Tiled With Tub & Shower, Flooring - Stone/Ceramic Tile, Lighting - Overhead
- Level: Second
Bathroom 3
- Features: Bathroom - Full, Bathroom - Tiled With Shower Stall, Window(s) - Picture, Recessed Lighting, Lighting - Overhead
- Level: Basement
Dining room
- Features: Closet, Flooring - Hardwood, Recessed Lighting
- Level: First
- Area: 132
- Dimensions: 12 x 11
Kitchen
- Features: Flooring - Hardwood, Window(s) - Bay/Bow/Box, Dining Area, Countertops - Stone/Granite/Solid, Recessed Lighting
- Level: Main,First
- Area: 126
- Dimensions: 14 x 9
Living room
- Features: Flooring - Hardwood, Window(s) - Picture, Balcony / Deck, Cable Hookup, Exterior Access, Recessed Lighting, Slider, Decorative Molding
- Level: Main,First
- Area: 299
- Dimensions: 23 x 13
Heating
- Forced Air
Cooling
- Central Air
Appliances
- Included: Range, Dishwasher, Trash Compactor, Microwave, Refrigerator, Freezer, Washer, Dryer
- Laundry: In Basement
Features
- Bathroom - Half, Lighting - Overhead, Bathroom - Full, Closet, Recessed Lighting, Walk-In Closet(s), Bathroom, Foyer, Bonus Room, Play Room
- Flooring: Flooring - Hardwood, Flooring - Wall to Wall Carpet, Laminate
- Has basement: Yes
- Number of fireplaces: 1
- Fireplace features: Living Room
Interior area
- Total structure area: 2,240
- Total interior livable area: 2,240 sqft
- Finished area above ground: 1,442
- Finished area below ground: 798
Property
Parking
- Total spaces: 2
- Parking features: Attached
- Attached garage spaces: 1
- Uncovered spaces: 1
Features
- Entry location: Unit Placement(Street)
- Patio & porch: Deck
- Exterior features: Deck
Details
- Parcel number: 668833
- Zoning: RSA
Construction
Type & style
- Home type: Townhouse
- Property subtype: Condominium, Townhouse
- Attached to another structure: Yes
Condition
- Year built: 1985
Utilities & green energy
- Sewer: Public Sewer
- Water: Public
Community & HOA
HOA
- Services included: Water, Sewer, Insurance, Maintenance Structure, Road Maintenance, Maintenance Grounds, Snow Removal, Trash, Reserve Funds
- HOA fee: $600 monthly
Location
- Region: Natick
Financial & listing details
- Price per square foot: $383/sqft
- Tax assessed value: $669,500
- Annual tax amount: $8,007
- Date on market: 6/21/2026
Estimated market value
$845,000
$803,000 - $887,000
$4,196/mo
Price history
| Date | Event | Price |
|---|---|---|
| 7/21/2026 | Price change | $859,000-1.8%$383/sqft |
Source: MLS PIN #73524122 Report a problem | ||
| 5/26/2026 | Listed for sale | $875,000+69.9%$391/sqft |
Source: MLS PIN #73524122 Report a problem | ||
| 6/18/2019 | Sold | $515,000+6.2%$230/sqft |
Source: Public Record Report a problem | ||
| 3/3/2017 | Sold | $485,000+2.1%$217/sqft |
Source: Public Record Report a problem | ||
| 1/13/2017 | Pending sale | $475,000$212/sqft |
Source: Coldwell Banker Residential Brokerage - Wellesley #72107470 Report a problem | ||
| 1/11/2017 | Listed for sale | $475,000+171.4%$212/sqft |
Source: Coldwell Banker Residential Brokerage - Wellesley #72107470 Report a problem | ||
| 9/13/1991 | Sold | $175,000$78/sqft |
Source: Public Record Report a problem | ||
Public tax history
| Year | Property taxes | Tax assessment |
|---|---|---|
| 2025 | $8,007 +2.8% | $669,500 +5.4% |
| 2024 | $7,791 +3% | $635,500 +6.2% |
| 2023 | $7,565 -0.2% | $598,500 +5.3% |
| 2022 | $7,580 +4.8% | $568,200 +6.9% |
| 2021 | $7,231 +7.6% | $531,300 +7.6% |
| 2020 | $6,719 +7.6% | $493,700 +0.5% |
| 2019 | $6,244 +6.6% | $491,300 +9.5% |
| 2018 | $5,857 +0.3% | $448,800 +3.7% |
| 2017 | $5,838 +1.3% | $432,800 +1.9% |
| 2016 | $5,765 +4.1% | $424,800 +6% |
| 2015 | $5,538 -0.5% | $400,700 +2% |
| 2014 | $5,568 +0.9% | $392,700 +2.1% |
| 2013 | $5,517 +3.1% | $384,700 |
| 2012 | $5,351 +10.4% | $384,700 |
| 2011 | $4,847 +6.6% | $384,700 -1.3% |
| 2010 | $4,548 -2.8% | $389,700 -7.6% |
| 2009 | $4,678 +19.5% | $421,800 +7.8% |
| 2008 | $3,915 +4.5% | $391,100 |
| 2007 | $3,747 -2.5% | $391,100 +2% |
| 2006 | $3,844 -4.5% | $383,600 +1% |
| 2005 | $4,026 -5% | $379,800 -8.9% |
| 2004 | $4,239 +10.9% | $416,800 +34.4% |
| 2003 | $3,822 +4.7% | $310,200 +7.2% |
| 2002 | $3,652 +1.8% | $289,400 +21.9% |
| 2000 | $3,589 +3.6% | $237,400 +3.6% |
| 1999 | $3,463 | $229,200 |
Find assessor info on the county website
Monthly payment
Est. payment
Payment breakdown
Explore the cost of this home by adjusting the details. Changes won't be saved.Climate risks
Neighborhood: 01760
Similar homes
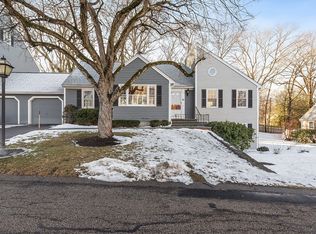
- $784,9994 bd2 ba1.4k sqft163 Boden Ln, Natick, MA 01760For Sale
 MLS ID #73527542, Monica Ros, Real Broker MA, LLC. MLS PIN
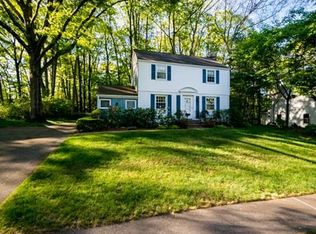
 - $850,0004 bd2 ba2.7k sqft7 Lamphere Cir, Framingham, MA 01701For Sale
 MLS ID #73575573, Alison Shanley Kennedy, Keller Williams Realty Signature Properties. MLS PIN
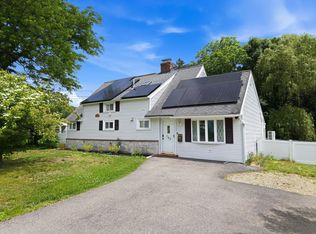
 - $899,0004 bd3 ba2.9k sqft942 Salem End Rd, Framingham, MA 01702For Sale
 MLS ID #73578698, Marsha Marks, Coldwell Banker Realty - Framingham. MLS PIN
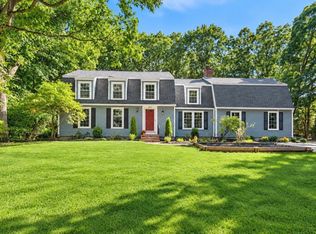
 - $799,7004 bd3 ba2.1k sqft9 Pavia Pl, Framingham, MA 01702For Sale
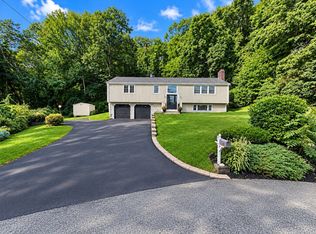 MLS ID #73568858, THE LASH GROUP, Keller Williams Boston MetroWest. MLS PIN
