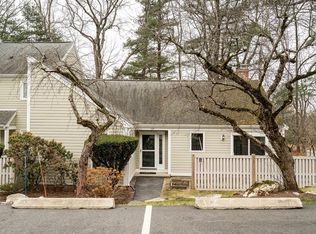
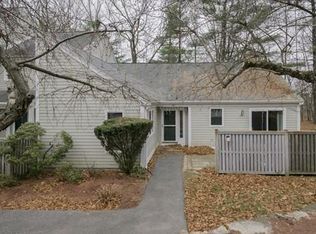
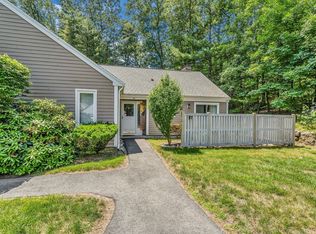
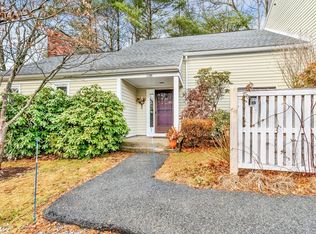
Light, privacy and a sunroom you’ll use all year. This 3-bedroom, 2.5-bath Drummer Boy townhouse backs to a quiet wooded setting, with a beautifully rebuilt sunroom that opens to a private patio, the perfect spot for morning coffee, a good book or hosting friends. The first floor features new hardwood floors, a fire-placed living room and a dining room with custom built-ins, along with an updated kitchen with stainless appliances and a flexible home office with its own exterior access. Upstairs, the primary bedroom offers a bay window with window seat and a walk-in closet, joined by two more generous bedrooms. In-unit laundry, central heating and cooling, a detached garage and deeded parking add everyday convenience, with additional spaces for guest visitors as well! Drummer Boy is a professionally managed community with a pool, tennis courts, walking trails and plenty of community activities, all within a few miles of Lexington’s top-rated schools, medical and dental offices, shopping, dining and commuter routes.
For sale
$889,000
99 Fifer Ln #99, Lexington, MA 02420
3beds
1,883sqft
Condominium, Townhouse
Built in 1978
-- sqft lot
$896,700 Zestimate®
$472/sqft
$896/mo HOA
What's special
Central heating and coolingDetached garageIn-unit laundryNew hardwood floorsBeautifully rebuilt sunroomWalk-in closetTwo more generous bedrooms
- 16 hours
- 78
- 7
Zillow last checked:
Listing updated:
Listed by:
Smith & Oak Greater Boston Group 855-638-7698,
Smith and Oak Real Estate Co. 855-638-7698
Source: MLS PIN,MLS#: 73598659
Facts & features
Interior
Bedrooms & bathrooms
- Bedrooms: 3
- Bathrooms: 3
- Full bathrooms: 2
- 1/2 bathrooms: 1
Primary bedroom
- Level: Second
Bedroom 2
- Level: Second
Bedroom 3
- Level: Second
Bathroom 1
- Features: Bathroom - Half
- Level: First
Bathroom 2
- Features: Bathroom - Full
- Level: Second
Bathroom 3
- Features: Bathroom - Full
- Level: Second
Dining room
- Level: First
Family room
- Level: First
Kitchen
- Level: First
Living room
- Level: First
Office
- Level: First
Heating
- Central, Forced Air, Electric Baseboard, Heat Pump, Electric
Cooling
- Central Air, Heat Pump
Appliances
- Included: Range, Dishwasher, Microwave, Refrigerator, Washer/Dryer
- Laundry: First Floor, Electric Dryer Hookup, Washer Hookup
Features
- Office
- Has basement: No
- Number of fireplaces: 1
Interior area
- Total structure area: 1,883
- Total interior livable area: 1,883 sqft
- Finished area above ground: 1,883
- Finished area below ground: 0
Property
Parking
- Total spaces: 3
- Parking features: Detached, Deeded, Guest
- Garage spaces: 1
- Uncovered spaces: 2
Features
- Exterior features: Rain Gutters, Professional Landscaping, Tennis Court(s)
Details
- Parcel number: 558729
- Zoning: RD-1
Construction
Type & style
- Home type: Townhouse
- Property subtype: Condominium, Townhouse
Materials
- Roof: Shingle
Condition
- Year built: 1978
Utilities & green energy
- Electric: Circuit Breakers
- Sewer: Public Sewer
- Water: Public
- Utilities for property: for Electric Range, for Electric Dryer, Washer Hookup
Community & HOA
HOA
- Amenities included: Pool, Tennis Court(s), Trail(s)
- Services included: Insurance, Maintenance Structure, Road Maintenance, Maintenance Grounds, Reserve Funds
- HOA fee: $896 monthly
Location
- Region: Lexington
Financial & listing details
- Price per square foot: $472/sqft
- Tax assessed value: $772,000
- Annual tax amount: $9,503
- Date on market: 11/4/2026
Estimated market value
$896,700
$825,000 - $977,000
$4,468/mo
Price history
| Date | Event | Price |
|---|---|---|
| 11/4/2026 | Listed for sale | $889,000+1%$472/sqft |
Source: MLS PIN #73598659 Report a problem | ||
| 10/29/2026 | Listing removed | $879,900$467/sqft |
Source: MLS PIN #73591141 Report a problem | ||
| 10/15/2026 | Listed for sale | $879,900+39.7%$467/sqft |
Source: MLS PIN #73591141 Report a problem | ||
| 3/22/2019 | Sold | $630,000$335/sqft |
Source: Agent Provided Report a problem | ||
Public tax history
Tax history is unavailable.
Monthly payment
Est. payment
Payment breakdown
Explore the cost of this home by adjusting the details. Changes won't be saved.Climate risks
Neighborhood: 02420
Nearby schools
Schools provided by the listing agent
- Elementary: Estabrook
- Middle: Diamond
- High: Lexington High School
Source: MLS PIN. This data may not be complete. We recommend contacting the local school district to confirm school assignments for this home.
Similar homes
- $899,0002 bd2 ba1.3k sqft32 Ivan St, Lexington, MA 02420For Sale
 MLS ID #73596777, Robert Cohen, Coldwell Banker Realty - Lexington. MLS PIN
- $785,0003 bd2 ba1.2k sqft21 Gray Ter, Bedford, MA 01730For Sale
 MLS ID #73598718, Sheena Santos, Barrett Sotheby's International Realty. MLS PIN
- $878,0002 bd3 ba1.4k sqftFiske Common, Lexington, MA 02420For Sale
 MLS ID #73585695, Lester Savage, Berkshire Hathaway HomeServices Commonwealth Real Estate. MLS PIN
- $899,0003 bd2 ba1.7k sqft198 South Rd, Bedford, MA 01730For Sale
 MLS ID #73596738, Katherine Waters Clark, Compass. MLS PIN
