Spacious, recently updated 10-room split-entry with 3 bedrooms and 2 baths, tucked at the end of a lovely cul-de-sac. Bright and welcoming, this home offers generous living spaces, thoughtful updates and a beautiful private lot. The front-to-back family room is a comfortable place to gather, featuring a brick fireplace. Hardwood floors, new carpeting and fresh paint throughout create a clean, inviting feel. A dedicated home office offers a quiet work space, while the lower-level kitchenette adds flexibility for everyday living and entertaining.Enjoy the spacious screened three-season porch overlooking the private yard, complete with new landscaping. Recent improvements include a newer roof and windows, new baths, and a newer propane backup generator.Ideally located within walking distance of the neighborhood park, this home combines space, comfort and a peaceful cul-de-sac setting. A wonderful opportunity to enjoy a bright, updated home in a beautiful location.
For sale
$899,900
4 Goodwin Dr, Burlington, MA 01803
3beds
2,262sqft
Single Family Residence
Built in 1985
0.5 Acres Lot
$-- Zestimate®
$398/sqft
$-- HOA
What's special
Brick fireplaceNewer roofFront-to-back family roomBeautiful private lotHardwood floorsGenerous living spacesOverlooking the private yard
- 20 days
- 1,184
- 44
Zillow last checked:
Listing updated:
Listed by:
Michael Austin 781-910-1998,
Austin Realty Group 781-272-5001
Source: MLS PIN,MLS#: 73591572
Facts & features
Interior
Bedrooms & bathrooms
- Bedrooms: 3
- Bathrooms: 2
- Full bathrooms: 2
- Main level bedrooms: 3
Primary bedroom
- Features: Closet, Flooring - Wall to Wall Carpet, Window(s) - Bay/Bow/Box
- Level: Main,First
- Area: 168
- Dimensions: 14 x 12
Bedroom 2
- Features: Closet, Flooring - Wall to Wall Carpet, Window(s) - Bay/Bow/Box
- Level: Main,First
- Area: 130
- Dimensions: 13 x 10
Bedroom 3
- Features: Closet, Flooring - Wall to Wall Carpet, Window(s) - Bay/Bow/Box
- Level: Main,First
- Area: 100
- Dimensions: 10 x 10
Dining room
- Features: Flooring - Hardwood, Window(s) - Bay/Bow/Box, Exterior Access, Open Floorplan, Slider
- Level: Main,First
- Area: 143
- Dimensions: 13 x 11
Family room
- Features: Bathroom - Full, Flooring - Wall to Wall Carpet, Window(s) - Bay/Bow/Box, Open Floorplan
- Level: Basement
- Area: 336
- Dimensions: 21 x 16
Kitchen
- Features: Flooring - Stone/Ceramic Tile, Window(s) - Bay/Bow/Box, Countertops - Upgraded, Country Kitchen, Open Floorplan
- Level: Main,First
- Area: 144
- Dimensions: 12 x 12
Living room
- Features: Ceiling Fan(s), Closet/Cabinets - Custom Built, Flooring - Hardwood, Window(s) - Bay/Bow/Box, Open Floorplan, Paints & Finishes - Low VOC
- Level: Main,First
- Area: 210
- Dimensions: 15 x 14
Office
- Features: Flooring - Vinyl, Window(s) - Bay/Bow/Box, Exterior Access, Lighting - Sconce
- Level: Basement
- Area: 132
- Dimensions: 12 x 11
Heating
- Baseboard, Oil
Cooling
- Window Unit(s)
Appliances
- Included: Electric Water Heater, Range, Dishwasher, Disposal, Refrigerator, Washer, Dryer
- Laundry: Dryer Hookup - Electric, Electric Dryer Hookup
Features
- Closet, Countertops - Stone/Granite/Solid, Countertops - Upgraded, Cabinets - Upgraded, Open Floorplan, Lighting - Sconce, Dining Area, Kitchen, Home Office-Separate Entry, Sun Room
- Flooring: Tile, Vinyl / VCT, Hardwood, Flooring - Vinyl, Flooring - Wall to Wall Carpet
- Doors: Insulated Doors
- Windows: Bay/Bow/Box, Insulated Windows, Screens
- Basement: Full,Finished,Walk-Out Access,Garage Access
- Number of fireplaces: 1
- Fireplace features: Family Room
Interior area
- Total structure area: 2,262
- Total interior livable area: 2,262 sqft
- Finished area above ground: 1,427
- Finished area below ground: 835
Video & virtual tour
Property
Parking
- Total spaces: 5
- Parking features: Detached, Garage Door Opener, Storage, Paved Drive, Off Street, Driveway, Paved
- Garage spaces: 1
- Uncovered spaces: 4
Features
- Patio & porch: Deck - Exterior, Porch - Enclosed, Deck - Wood, Deck - Vinyl
- Exterior features: Porch - Enclosed, Deck - Wood, Deck - Vinyl, Rain Gutters, Storage, Professional Landscaping, Screens
Lot
- Size: 0.5 Acres
- Features: Cul-De-Sac, Wooded, Level
Details
- Foundation area: 1196
- Parcel number: M:0004 B:0129 L:0000,389230
- Zoning: RO
Construction
Type & style
- Home type: SingleFamily
- Architectural style: Split Entry
- Property subtype: Single Family Residence
Materials
- Frame
- Foundation: Concrete Perimeter
- Roof: Shingle
Condition
- Year built: 1985
Utilities & green energy
- Electric: Generator, Circuit Breakers, 200+ Amp Service, Generator Connection
- Sewer: Public Sewer
- Water: Public
- Utilities for property: for Electric Range, for Electric Oven, for Electric Dryer, Generator Connection
Green energy
- Energy efficient items: Thermostat
Community & HOA
Community
- Features: Public Transportation, Shopping, Park, Walk/Jog Trails, Medical Facility, Laundromat, Conservation Area, Sidewalks
HOA
- Has HOA: No
Location
- Region: Burlington
Financial & listing details
- Price per square foot: $398/sqft
- Tax assessed value: $742,900
- Annual tax amount: $6,456
- Date on market: 10/15/2026
- Road surface type: Paved
Estimated market value
Not available
Estimated sales range
Not available
Not available
Price history
| Date | Event | Price |
|---|---|---|
| 10/15/2026 | Listed for sale | $899,900+34.7%$398/sqft |
Source: MLS PIN #73591572 Report a problem | ||
| 7/25/2023 | Listing removed | -- |
Source:  Pulte Report a problem | ||
| 7/19/2023 | Listed for sale | $667,995$295/sqft |
Source: Pulte Report a problem | ||
Public tax history
| Year | Property taxes | Tax assessment |
|---|---|---|
| 2025 | $6,136 +1.6% | $708,600 +4.9% |
| 2024 | $6,041 +4.2% | $675,700 +9.6% |
| 2023 | $5,797 +2.1% | $616,700 +8% |
| 2022 | $5,679 +5.3% | $570,800 +5.4% |
| 2021 | $5,391 +3% | $541,800 -0.2% |
| 2020 | $5,233 -0.6% | $542,800 +8.1% |
| 2019 | $5,262 +7.3% | $502,100 +8.7% |
| 2017 | $4,904 +2.8% | $461,800 +10.9% |
| 2016 | $4,771 +1% | $416,300 |
| 2015 | $4,725 +2.4% | $416,300 +8.2% |
| 2014 | $4,616 +1.3% | $384,700 |
| 2013 | $4,559 +2.6% | $384,700 |
| 2012 | $4,443 +3.9% | $384,700 +3.4% |
| 2011 | $4,278 -2% | $372,000 -7.1% |
| 2010 | $4,365 +3.9% | $400,500 -5.6% |
| 2009 | $4,201 +4.1% | $424,300 +0.9% |
| 2008 | $4,036 +0.4% | $420,400 -3.8% |
| 2007 | $4,019 +4.9% | $436,800 +2.6% |
| 2006 | $3,833 +21.9% | $425,900 +9.7% |
| 2005 | $3,145 +4.9% | $388,300 +4.9% |
| 2004 | $2,999 +5.4% | $370,200 +6.7% |
| 2003 | $2,846 +3.2% | $347,100 +14.5% |
| 2002 | $2,759 +13.8% | $303,200 +36.3% |
| 1999 | $2,424 | $222,400 |
Find assessor info on the county website
Monthly payment
Est. payment
Payment breakdown
Explore the cost of this home by adjusting the details. Changes won't be saved.Climate risks
Neighborhood: 01803
Nearby schools
Schools provided by the listing agent
- Elementary: Foxhill School
- Middle: Marshall Simonds
- High: Bhs
Source: MLS PIN. This data may not be complete. We recommend contacting the local school district to confirm school assignments for this home.
Similar homes
- $899,9004 bd3 ba2.3k sqft16 Phillip Ave, Burlington, MA 01803For Sale
 MLS ID #73587110, Paul A. Conti, Paul Conti Real Estate. MLS PIN
- $894,9004 bd2 ba2.1k sqft75 Lexington St, Burlington, MA 01803For Sale
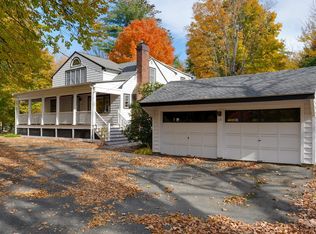 MLS ID #73597124, Michael Austin, Austin Realty Group. MLS PIN
- $899,9004 bd2 ba1.6k sqft13 Fernglade Rd, Burlington, MA 01803For Sale
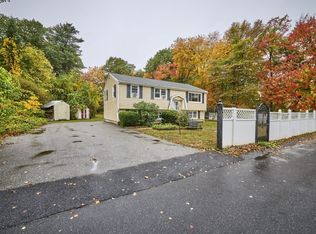 MLS ID #73593042, Victoria Kustov, Elite Realty Experts, LLC. MLS PIN
- $899,0002 bd2 ba2.4k sqft4 Nevada Rd, Burlington, MA 01803For Sale
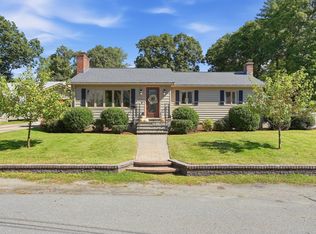 MLS ID #73578369, Andrea Jackson, Barrett Sotheby's International Realty. MLS PIN
