An exceptional opportunity for first-time buyers or those looking to downsize without sacrificing quality, comfort, or character. Distinctive craftsmanship and timeless design define this beautifully maintained Burlington residence, where thoughtful details and enduring materials create a home of uncommon warmth and appeal. Offering three bedrooms and two full baths, the home is distinguished by custom craftsmanship, quality finishes, and architectural character throughout. A beautifully beamed kitchen anchors the home, featuring custom-built cherry wood cabinetry crafted with exceptional attention to detail. Solid cherry doors and a finely finished maple staircase further enhance the home's inviting aesthetic, adding warmth, depth, and a sense of permanence. The generously proportioned finished lower level provides valuable additional living space, offering exceptional flexibility for a recreation room, entertaining area, home office, or private retreat. An oversized one-car garage adds valuable functionality, with dedicated workshop space and high ceilings providing ample room for projects, hobbies, storage, or additional workspace. Outside, the property continues to impress with a spacious, level yard and a beautiful in-ground pool, creating a private and inviting setting for summer gatherings, outdoor recreation, and relaxed everyday enjoyment. Thoughtfully maintained and rich in character, this distinctive property offers a compelling blend of craftsmanship, functionality, and timeless appeal. Ideally situated in Burlington with convenient access to shopping, dining, major commuter routes, renowned Lahey Hospital & Medical Center, and an array of area amenities, 4 Nevada Road presents a rare opportunity to own a home where quality, authenticity, and enduring character take center stage.
For sale
$925,000
4 Nevada Rd, Burlington, MA 01803
2beds
2,433sqft
Single Family Residence
Built in 1960
0.66 Acres Lot
$907,800 Zestimate®
$380/sqft
$-- HOA
What's special
Quality finishesArchitectural character throughoutBeautiful in-ground poolCustom craftsmanshipOversized one-car garageDistinctive craftsmanshipBeautifully beamed kitchen
- 20 days
- 895
- 39
Zillow last checked:
Listing updated:
Listed by:
Andrea Jackson 617-571-1888,
Barrett Sotheby's International Realty 781-862-1700
Source: MLS PIN,MLS#: 73578369
Facts & features
Interior
Bedrooms & bathrooms
- Bedrooms: 2
- Bathrooms: 2
- Full bathrooms: 2
- Main level bathrooms: 1
- Main level bedrooms: 2
Primary bedroom
- Features: Cedar Closet(s), Flooring - Hardwood, Lighting - Overhead
- Level: Main,First
- Area: 252
- Dimensions: 21 x 12
Bedroom 2
- Features: Cedar Closet(s), Flooring - Hardwood, Deck - Exterior, Exterior Access, Slider, Lighting - Overhead
- Level: Main,First
- Area: 168
- Dimensions: 12 x 14
Primary bathroom
- Features: Yes
Bathroom 1
- Features: Bathroom - Full, Bathroom - Double Vanity/Sink, Bathroom - With Tub & Shower, Flooring - Stone/Ceramic Tile
- Level: Main,First
- Area: 70
- Dimensions: 7 x 10
Bathroom 2
- Features: Bathroom - Full, Bathroom - With Shower Stall, Flooring - Stone/Ceramic Tile
- Level: Basement
- Area: 45
- Dimensions: 5 x 9
Kitchen
- Features: Skylight, Beamed Ceilings, Closet/Cabinets - Custom Built, Flooring - Hardwood, Countertops - Stone/Granite/Solid, Cabinets - Upgraded, Exterior Access, Recessed Lighting
- Level: Main,First
- Area: 308
- Dimensions: 22 x 14
Living room
- Features: Cedar Closet(s), Closet/Cabinets - Custom Built, Flooring - Hardwood, Window(s) - Bay/Bow/Box, Exterior Access, Lighting - Overhead
- Level: Main,First
- Area: 380
- Dimensions: 20 x 19
Heating
- Central, Oil
Cooling
- Central Air
Appliances
- Included: Range, Dishwasher, Disposal, Microwave, Refrigerator, Freezer, Washer, Dryer
- Laundry: Closet/Cabinets - Custom Built, Flooring - Vinyl, Electric Dryer Hookup, Lighting - Overhead, In Basement, Washer Hookup
Features
- Bathroom - Full, Bathroom - With Tub & Shower, Closet/Cabinets - Custom Built, Lighting - Overhead, Bonus Room, Mud Room, Study, Walk-up Attic
- Flooring: Tile, Hardwood, Flooring - Vinyl, Flooring - Stone/Ceramic Tile
- Doors: Insulated Doors
- Windows: Insulated Windows, Screens
- Basement: Full,Finished,Interior Entry,Bulkhead
- Number of fireplaces: 1
- Fireplace features: Living Room
Interior area
- Total structure area: 2,433
- Total interior livable area: 2,433 sqft
- Finished area above ground: 1,342
- Finished area below ground: 1,091
Property
Parking
- Total spaces: 4
- Parking features: Detached, Garage Door Opener, Storage, Workshop in Garage, Garage Faces Side, Paved Drive, Off Street, Driveway
- Garage spaces: 1
- Uncovered spaces: 3
Accessibility
- Accessibility features: No
Features
- Patio & porch: Deck, Patio
- Exterior features: Deck, Patio, Pool - Inground, Rain Gutters, Storage, Sprinkler System, Screens, Fenced Yard, Gazebo, Garden, Stone Wall
- Has private pool: Yes
- Pool features: In Ground
- Fencing: Fenced/Enclosed,Fenced
Lot
- Size: 0.66 Acres
- Features: Cul-De-Sac, Cleared, Level
Details
- Additional structures: Gazebo
- Parcel number: 391282
- Zoning: RO
Construction
Type & style
- Home type: SingleFamily
- Architectural style: Ranch
- Property subtype: Single Family Residence
Materials
- Frame
- Foundation: Concrete Perimeter
- Roof: Shingle
Condition
- Year built: 1960
Utilities & green energy
- Electric: Circuit Breakers
- Sewer: Public Sewer
- Water: Public
- Utilities for property: for Electric Range, for Electric Oven, Washer Hookup
Green energy
- Energy efficient items: Thermostat
Community & HOA
Community
- Features: Public Transportation, Shopping, Pool, Tennis Court(s), Park, Walk/Jog Trails, Stable(s), Golf, Medical Facility, Laundromat, Bike Path, Conservation Area, Highway Access, House of Worship, Private School, Public School, University
HOA
- Has HOA: No
Location
- Region: Burlington
Financial & listing details
- Price per square foot: $380/sqft
- Tax assessed value: $746,500
- Annual tax amount: $6,487
- Date on market: 9/20/2026
- Exclusions: Primary Bedroom Curtains.
- Road surface type: Paved
Estimated market value
$907,800
$862,000 - $953,000
$3,700/mo
Price history
| Date | Event | Price |
|---|---|---|
| 9/16/2026 | Listed for sale | $925,000$380/sqft |
Source: MLS PIN #73578369 Report a problem | ||
Public tax history
| Year | Property taxes | Tax assessment |
|---|---|---|
| 2025 | $6,148 +6.5% | $709,900 +9.9% |
| 2024 | $5,775 +4.3% | $646,000 +9.7% |
| 2023 | $5,536 +1.6% | $588,900 +7.5% |
| 2022 | $5,449 +3.6% | $547,600 +3.6% |
| 2021 | $5,258 +4.1% | $528,400 +0.9% |
| 2020 | $5,049 +6.3% | $523,800 +15.6% |
| 2019 | $4,748 +1.8% | $453,100 +3.1% |
| 2017 | $4,666 +1.8% | $439,400 +9.9% |
| 2016 | $4,583 +1% | $399,900 |
| 2015 | $4,539 +1.6% | $399,900 +7.4% |
| 2014 | $4,466 +3.3% | $372,200 +2% |
| 2013 | $4,323 +1.8% | $364,800 -0.8% |
| 2012 | $4,247 +1.9% | $367,700 +1.5% |
| 2011 | $4,168 +4.3% | $362,400 -1.1% |
| 2010 | $3,996 +3% | $366,600 -6.4% |
| 2009 | $3,879 +3.1% | $391,800 |
| 2008 | $3,761 +2.4% | $391,800 -1.9% |
| 2007 | $3,674 +3% | $399,300 +0.7% |
| 2006 | $3,568 +18.4% | $396,400 +6.6% |
| 2005 | $3,013 +12.5% | $372,000 +12.5% |
| 2004 | $2,678 +8.9% | $330,600 +10.2% |
| 2003 | $2,459 +4.2% | $299,900 +15.7% |
| 2002 | $2,359 +11.4% | $259,200 +33.4% |
| 1999 | $2,118 | $194,300 |
Find assessor info on the county website
Monthly payment
Est. payment
Payment breakdown
Explore the cost of this home by adjusting the details. Changes won't be saved.Climate risks
Neighborhood: 01803
Nearby schools
Schools provided by the listing agent
- Elementary: Pine Glen Elementary School
- Middle: Marshall Simonds Middle School
- High: Burlington High School
Source: MLS PIN. This data may not be complete. We recommend contacting the local school district to confirm school assignments for this home.
Similar homes
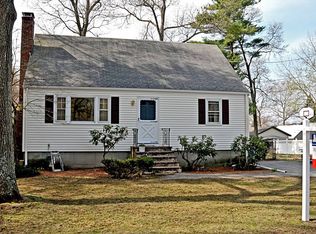
- $759,8993 bd3 ba2.1k sqft38 Paulson Dr, Burlington, MA 01803For Sale
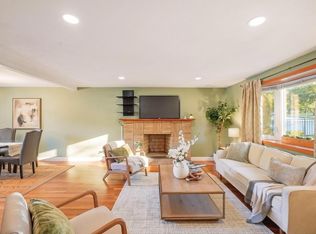 MLS ID #73565982, Loreen Cinganelli, Steve Bremis Realty Group. MLS PIN
 - $729,9003 bd2 ba1.6k sqft53 Skilton Ln, Burlington, MA 01803For Sale
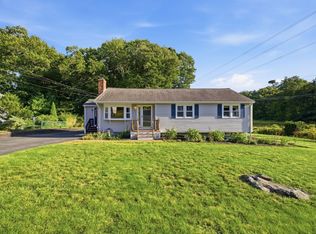 MLS ID #73575828, Susan P. Kadilak, Fiv Realty Co.. MLS PIN
 - $855,0004 bd1 ba1.7k sqft2 Town Line Rd, Burlington, MA 01803For Sale
 MLS ID #73573296, The McLaren Team, Compass. MLS PIN
 - $794,0003 bd1 ba1.5k sqft133 Mill St, Burlington, MA 01803For Sale
 MLS ID #73565912, Top Home Team, Coldwell Banker Realty. MLS PIN
