**OPEN HOUSE SATURDAY MORNING 10am to 11:30* Come take a closer look at this spacious, oversized split entry home located in a desirable neighborhood of Lynnfield. Both oil and natural gas in the home so you can convert to a gas heat system if you desire or cook with gas. Offering a versatile floor plan and generous living space. The kitchen flows seamlessly into to an impressive cathedral ceiling family room, creating the perfect space for everyday living and entertaining. The large primary bedroom offers a peaceful retreat, complete with its own updated private bathroom. The lower level offers excellent versatility with a private home office, a spacious rec room or playroom, plus additional unfinished space with direct access to the inground Gunite pool area - providing exciting potential for future expansion. Outdoors, enjoy a private backyard oasis featuring an inground Gunite and patio-ideal for summer gatherings and relaxation. A wonderful opportunity to enjoy comfort, privacy and a sought-after location with convenient access to major highway's while benefiting from Lynnfield's highly rated school system. New 4-bedroom septic system to be installed prior to closing.
For sale
$927,000
12 Carpenter Rd, Lynnfield, MA 01940
4beds
2,215sqft
Single Family Residence
Built in 1958
0.29 Acres Lot
$912,200 Zestimate®
$419/sqft
$-- HOA
What's special
Generous living spacePrivate home officeVersatile floor plan
- 8 days
- 1,424
- 60
Likely to sell faster than
Zillow last checked:
Listing updated:
Listed by:
Penny G. McKenzie 781-929-7237,
Coldwell Banker Realty - Lynnfield 781-334-5700
Source: MLS PIN,MLS#: 73573920
Facts & features
Interior
Bedrooms & bathrooms
- Bedrooms: 4
- Bathrooms: 2
- Full bathrooms: 2
- Main level bedrooms: 1
Primary bedroom
- Features: Bathroom - Full, Closet, Flooring - Wall to Wall Carpet, Closet - Double
- Level: Main,First
- Area: 186.2
- Dimensions: 19 x 9.8
Bedroom 2
- Features: Closet, Flooring - Hardwood
- Level: First
- Area: 104
- Dimensions: 10 x 10.4
Bedroom 3
- Features: Closet, Flooring - Hardwood
- Level: First
- Area: 142.14
- Dimensions: 10.3 x 13.8
Bedroom 4
- Features: Closet, Flooring - Hardwood
- Level: First
- Area: 135.24
- Dimensions: 13.8 x 9.8
Primary bathroom
- Features: Yes
Dining room
- Features: Lighting - Overhead
- Level: First
- Area: 81.1
- Dimensions: 10 x 8.11
Family room
- Features: Cathedral Ceiling(s), Window(s) - Bay/Bow/Box, Chair Rail, Deck - Exterior, Exterior Access, Open Floorplan, Slider, Gas Stove, Flooring - Engineered Hardwood
- Level: Main,First
- Area: 271.36
- Dimensions: 21.2 x 12.8
Kitchen
- Features: Skylight, Countertops - Upgraded
- Level: First
- Area: 109.76
- Dimensions: 11.2 x 9.8
Living room
- Features: Skylight, Flooring - Hardwood, Window(s) - Bay/Bow/Box, Open Floorplan
- Level: Main,First
- Area: 193.04
- Dimensions: 15.2 x 12.7
Office
- Features: Flooring - Wall to Wall Carpet
- Level: Basement
- Area: 142.08
- Dimensions: 12.8 x 11.1
Heating
- Forced Air, Oil
Cooling
- Central Air
Appliances
- Included: Water Heater, Range, Dishwasher, Microwave, Refrigerator, Washer, Dryer
- Laundry: First Floor, Electric Dryer Hookup, Washer Hookup
Features
- Play Room, Office, Central Vacuum
- Flooring: Wood, Tile, Carpet, Flooring - Wall to Wall Carpet
- Windows: Insulated Windows
- Basement: Full,Partially Finished,Walk-Out Access
- Number of fireplaces: 1
- Fireplace features: Living Room
Interior area
- Total structure area: 2,215
- Total interior livable area: 2,215 sqft
- Finished area above ground: 2,215
Property
Parking
- Total spaces: 5
- Parking features: Under, Paved Drive, Off Street
- Attached garage spaces: 1
- Uncovered spaces: 4
Features
- Patio & porch: Deck, Patio
- Exterior features: Deck, Patio, Pool - Inground, Rain Gutters, Professional Landscaping, Sprinkler System, Fenced Yard
- Has private pool: Yes
- Pool features: In Ground
- Fencing: Fenced/Enclosed,Fenced
Lot
- Size: 0.29 Acres
- Features: Level
Details
- Foundation area: 1840
- Parcel number: M:0052 B:0000 L:2237,1983686
- Zoning: RB
Construction
Type & style
- Home type: SingleFamily
- Architectural style: Split Entry
- Property subtype: Single Family Residence
Materials
- Frame
- Foundation: Concrete Perimeter
- Roof: Shingle
Condition
- Year built: 1958
Utilities & green energy
- Electric: Circuit Breakers
- Sewer: Private Sewer
- Water: Public
- Utilities for property: for Electric Range, for Electric Oven, for Electric Dryer, Washer Hookup
Community & HOA
Community
- Features: Tennis Court(s), Park, Medical Facility, Highway Access, House of Worship, Private School, Public School
- Security: Security System
HOA
- Has HOA: No
Location
- Region: Lynnfield
Financial & listing details
- Price per square foot: $419/sqft
- Tax assessed value: $763,800
- Annual tax amount: $8,753
- Date on market: 9/9/2026
- Listing terms: Contract
Estimated market value
$912,200
$867,000 - $958,000
$5,039/mo
Price history
| Date | Event | Price |
|---|---|---|
| 9/9/2026 | Listed for sale | $927,000$419/sqft |
Source: MLS PIN #73573920 Report a problem | ||
Public tax history
| Year | Property taxes | Tax assessment |
|---|---|---|
| 2025 | $7,997 +13.3% | $757,300 +12.8% |
| 2024 | $7,056 -3.1% | $671,400 +4.2% |
| 2023 | $7,278 | $644,100 |
| 2022 | $7,278 +2.3% | $644,100 +20.1% |
| 2021 | $7,115 +4.6% | $536,200 +9.8% |
| 2020 | $6,799 +3% | $488,400 +2.9% |
| 2019 | $6,603 +2.2% | $474,700 +1.1% |
| 2018 | $6,460 -0.2% | $469,500 |
| 2017 | $6,470 +4.5% | $469,500 +10% |
| 2016 | $6,192 +0.1% | $427,000 |
| 2015 | $6,187 -1.4% | $427,000 +0.5% |
| 2014 | $6,277 +9.5% | $425,000 +9.9% |
| 2013 | $5,731 +3.9% | $386,700 |
| 2012 | $5,514 +3.4% | $386,700 -2.2% |
| 2011 | $5,331 -0.3% | $395,200 -5.1% |
| 2010 | $5,349 +5.2% | $416,600 -7.9% |
| 2009 | $5,086 +10.6% | $452,500 -1.3% |
| 2008 | $4,600 +7% | $458,600 +1.5% |
| 2007 | $4,299 +1.3% | $452,000 +6.1% |
| 2006 | $4,245 +3% | $426,200 +5.5% |
| 2005 | $4,121 -0.2% | $404,000 +18.8% |
| 2004 | $4,131 -1.6% | $340,000 +2.3% |
| 2003 | $4,200 -5.3% | $332,300 +2.9% |
| 2001 | $4,437 +75.5% | $322,900 +82.2% |
| 1998 | $2,528 | $177,250 |
Find assessor info on the county website
Monthly payment
Est. payment
Payment breakdown
Explore the cost of this home by adjusting the details. Changes won't be saved.Climate risks
Neighborhood: 01940
Nearby schools
Schools provided by the listing agent
- Elementary: Huckleberry
- Middle: Lms
- High: Lhs
Source: MLS PIN. This data may not be complete. We recommend contacting the local school district to confirm school assignments for this home.
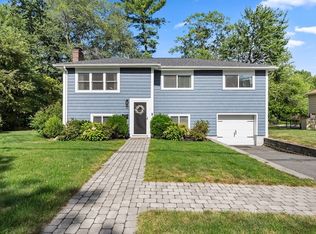
Similar homes
- $799,9003 bd2 ba1.5k sqft804 Main St, Lynnfield, MA 01940For Sale
 MLS ID #73567846, Hixon + Bevilacqua Home Group, Coldwell Banker Realty - Lynnfield. MLS PIN
 - $899,0004 bd3 ba2.3k sqft175 Rumney Rd, Revere, MA 02151For Sale
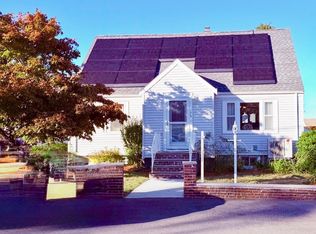 MLS ID #73572019, Lisa Licata-Schepici, Coldwell Banker Realty - Lynnfield. MLS PIN
 - $899,0003 bd3 ba2.4k sqft4 Calas Cir, Peabody, MA 01960For Sale
 MLS ID #73542911, Marilyn Turley, Century 21 North East. MLS PIN
 - $899,9003 bd2 ba2.3k sqft31 Columbus Rd, Woburn, MA 01801For Sale
 MLS ID #73576063, Krista Scire, J. Mulkerin Realty. MLS PIN
