Come take another look. Staged and Looking Beautiful. Oversized Split Entry Home in the heart of the sought after Bear Hill area of Stoneham...Welcome to 31 Towne Crest Drive. Large rooms, Gleaming Hardwood Floors, New Tile Entry and Recently Repainted throughout. 3 Large Bedrooms, Eat In Kitchen and spacious dining room leading out to a screened porch deck, overlooking an inviting Heated In Ground Pool. 2 Car Garage containing extra space for additional storage. Private entry from the garage to the lower level gives the home excellent in law potential. Full Bath upstairs connecting to both the Primary Bedroom and hallway. 2nd bath in lower level with shower and laundry. Many extras including Fireplace, Sprinkler system (not presently active). Large 1/4 Acre corner lot opens through the white vinyl fence to the inground pool area just waiting for your Summer gatherings. Most house systems are 15 years or younger. Do not miss the opportunity to own this affordable Bear Hill gem in the Robin Hood School District. Drive through the entire neighborhood and view the many high priced and extremely well cared for homes.
For sale
Price cut: $40K (11/3)
$799,000
31 Towne Crest Dr, Stoneham, MA 02180
3beds
2,038sqft
Single Family Residence
Built in 1973
10,546 Square Feet Lot
$812,300 Zestimate®
$392/sqft
$-- HOA
What's special
Sprinkler systemScreened porch deckEat in kitchenGleaming hardwood floorsWhite vinyl fenceOversized split entry homeRecently repainted throughout
- 21 days
- 1,580
- 96
Likely to sell faster than
Zillow last checked:
Listing updated:
Listed by:
Craig Celli 781-820-9347,
Century 21 North East 781-438-1230
Source: MLS PIN,MLS#: 73596489
Facts & features
Interior
Bedrooms & bathrooms
- Bedrooms: 3
- Bathrooms: 2
- Full bathrooms: 2
Primary bedroom
- Features: Bathroom - Full, Ceiling Fan(s)
- Level: First
- Area: 224
- Dimensions: 16 x 14
Bedroom 2
- Features: Ceiling Fan(s)
- Level: First
- Area: 192
- Dimensions: 16 x 12
Bedroom 3
- Features: Ceiling Fan(s)
- Level: First
- Area: 144
- Dimensions: 12 x 12
Primary bathroom
- Features: Yes
Bathroom 1
- Features: Bathroom - Full, Bathroom - Double Vanity/Sink, Flooring - Stone/Ceramic Tile
- Level: First
Bathroom 2
- Features: Bathroom - 3/4
- Level: Basement
Dining room
- Features: Flooring - Hardwood, Deck - Exterior, Exterior Access
- Level: First
- Area: 195
- Dimensions: 15 x 13
Family room
- Level: Basement
- Area: 247
- Dimensions: 19 x 13
Kitchen
- Features: Flooring - Stone/Ceramic Tile, Exterior Access, Recessed Lighting
- Level: First
- Area: 195
- Dimensions: 15 x 13
Living room
- Features: Flooring - Hardwood, Window(s) - Bay/Bow/Box
- Level: First
- Area: 315
- Dimensions: 21 x 15
Office
- Level: Basement
- Area: 192
- Dimensions: 16 x 12
Heating
- Baseboard, Hot Water, Oil
Cooling
- Other
Appliances
- Included: Tankless Water Heater, Range, Dishwasher, Disposal, Microwave, Refrigerator, Washer, Dryer
- Laundry: In Basement, Electric Dryer Hookup, Washer Hookup
Features
- Home Office, Internet Available - Unknown
- Flooring: Tile, Laminate, Hardwood
- Basement: Finished,Garage Access
- Number of fireplaces: 1
- Fireplace features: Family Room
Interior area
- Total structure area: 2,038
- Total interior livable area: 2,038 sqft
- Finished area above ground: 1,388
- Finished area below ground: 650
Property
Parking
- Total spaces: 6
- Parking features: Under, Garage Door Opener, Paved Drive, Off Street, Paved
- Attached garage spaces: 2
- Uncovered spaces: 4
Features
- Patio & porch: Screened, Covered
- Exterior features: Porch - Screened, Covered Patio/Deck, Pool - Inground
- Has private pool: Yes
- Pool features: In Ground
Lot
- Size: 10,546 Square Feet
- Features: Corner Lot
Details
- Parcel number: 767919
- Zoning: RA
Construction
Type & style
- Home type: SingleFamily
- Architectural style: Split Entry
- Property subtype: Single Family Residence
Materials
- See Remarks
- Foundation: Other
- Roof: Shingle
Condition
- Year built: 1973
Utilities & green energy
- Sewer: Public Sewer
- Water: Public
- Utilities for property: for Electric Range, for Electric Oven, for Electric Dryer, Washer Hookup
Community & HOA
Community
- Features: Public Transportation, Shopping, Pool, Tennis Court(s), Park, Walk/Jog Trails, Golf, Medical Facility, Laundromat, Bike Path, Conservation Area, Highway Access, House of Worship, Private School, Public School, T-Station
- Subdivision: Bear Hill
HOA
- Has HOA: No
Location
- Region: Stoneham
Financial & listing details
- Price per square foot: $392/sqft
- Tax assessed value: $859,600
- Annual tax amount: $8,648
- Date on market: 10/29/2026
Estimated market value
$812,300
$772,000 - $853,000
$4,184/mo
Price history
| Date | Event | Price |
|---|---|---|
| 11/3/2026 | Price change | $799,000-4.8%$392/sqft |
Source: MLS PIN #73596489 Report a problem | ||
| 10/28/2026 | Price change | $839,000-2.3%$412/sqft |
Source: MLS PIN #73591037 Report a problem | ||
| 10/22/2026 | Price change | $859,000-2.3%$421/sqft |
Source: MLS PIN #73591037 Report a problem | ||
| 10/15/2026 | Listed for sale | $879,000+151.1%$431/sqft |
Source: MLS PIN #73591037 Report a problem | ||
| 12/1/2003 | Sold | $350,000$172/sqft |
Source: Public Record Report a problem | ||
Public tax history
| Year | Property taxes | Tax assessment |
|---|---|---|
| 2025 | $8,589 +2.6% | $839,600 +6.2% |
| 2024 | $8,375 +4.1% | $790,800 +9.1% |
| 2023 | $8,049 +13.4% | $725,100 +6.4% |
| 2022 | $7,096 +2.8% | $681,700 +6.8% |
| 2021 | $6,906 +1.2% | $638,300 +0.9% |
| 2020 | $6,825 -0.2% | $632,500 +3.8% |
| 2019 | $6,840 +5.6% | $609,600 +10.2% |
| 2018 | $6,477 -0.8% | $553,100 +4.9% |
| 2017 | $6,531 +3.9% | $527,100 +6.5% |
| 2016 | $6,288 -2.2% | $495,100 -0.2% |
| 2015 | $6,432 +1.9% | $496,300 +6.1% |
| 2014 | $6,311 +12.4% | $467,800 +8.8% |
| 2013 | $5,614 +3.6% | $429,900 |
| 2012 | $5,421 +1.7% | $429,900 -1.5% |
| 2011 | $5,330 -1.2% | $436,500 -7% |
| 2010 | $5,393 +3.1% | $469,400 -2.3% |
| 2009 | $5,229 +2.6% | $480,600 -3.9% |
| 2008 | $5,095 +0.7% | $500,000 -3.7% |
| 2007 | $5,059 +0.7% | $519,400 |
| 2006 | $5,023 -0.7% | $519,400 +7.4% |
| 2005 | $5,060 +5.2% | $483,700 +22.3% |
| 2004 | $4,808 +3.9% | $395,400 |
| 2003 | $4,626 -20.8% | $395,400 +36.3% |
| 2002 | $5,844 +38.8% | $290,200 |
| 2000 | $4,211 +4.6% | $290,200 +22.2% |
| 1999 | $4,026 | $237,500 |
Find assessor info on the county website
Monthly payment
Est. payment
Payment breakdown
Explore the cost of this home by adjusting the details. Changes won't be saved.Climate risks
Neighborhood: 02180
Nearby schools
Schools provided by the listing agent
- Elementary: Robin Hood
- Middle: Stoneham Central Middle School
- High: Stoneham High School
Source: MLS PIN. This data may not be complete. We recommend contacting the local school district to confirm school assignments for this home.

Similar homes
- $759,0003 bd1 ba1.1k sqft156 Walnut St, Reading, MA 01867For Sale
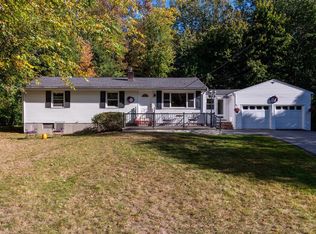 MLS ID #73593470, Kate Sacco, Charlesgate Realty Group, llc. MLS PIN
- $785,9003 bd2 ba2.1k sqft23 Fisher Ter, Woburn, MA 01801For Sale
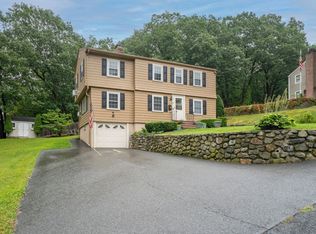 MLS ID #73572678, VIP Group, Moor Realty Group. MLS PIN
- $769,9005 bd4 ba2k sqft38 Burlington St, Woburn, MA 01801For Sale
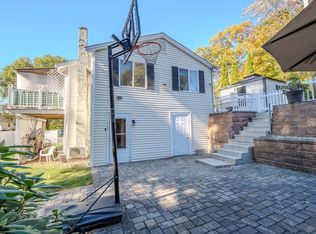 MLS ID #73595776, Francisco Alonso, Dell Realty Inc.. MLS PIN
- $799,9003 bd3 ba1.5k sqft28 Hopkins St, Melrose, MA 02176For Sale
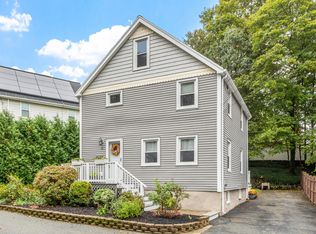 MLS ID #73593380, Kim Izzi, Leading Edge Real Estate. MLS PIN
