Welcome home! Tucked away at the end of a cul-de-sac, this beautifully maintained 3-bedroom, 2-bath home offers the space, updates, and location you’ve been looking for. The updated kitchen features granite countertops, stainless steel appliances, and a center island, opening seamlessly to a spacious dining room, perfect for everyday living and entertaining. The large fireplaced living room features a custom built-in, adding character and charm to the space. Two Updated baths which includes a en-suite bath, The finished basement provides additional living space, ideal for a family room, home office, gym, or playroom while a second fireplace adds even more warmth to the home.Set on a spacious half-acre lot with plenty of outdoor space to relax and enjoy. A 2-car garage provides added convenience and storage. Ideally located close to major highways, schools, shopping, dining, and more. Move right in, unpack, and enjoy!
For sale
$799,900
23 Evergreen Way, Dedham, MA 02026
3beds
1,882sqft
Single Family Residence
Built in 1987
0.51 Acres Lot
$789,100 Zestimate®
$425/sqft
$-- HOA
What's special
Second fireplaceUpdated kitchenSpacious half-acre lotGranite countertopsEn-suite bathStainless steel appliancesTwo updated baths
- 11 days
- 1,488
- 120
Likely to sell faster than
Zillow last checked:
Listing updated:
Listed by:
Vilma Michienzi 508-404-8007,
RE/MAX Real Estate Center 508-668-4634
Source: MLS PIN,MLS#: 73577846
Facts & features
Interior
Bedrooms & bathrooms
- Bedrooms: 3
- Bathrooms: 2
- Full bathrooms: 2
Primary bedroom
- Level: First
Bedroom 2
- Level: First
Bedroom 3
- Level: First
Bathroom 1
- Level: First
Bathroom 2
- Level: First
Dining room
- Level: First
Family room
- Level: Basement
Kitchen
- Level: First
Living room
- Features: Flooring - Wall to Wall Carpet
- Level: Main,First
Heating
- Baseboard, Natural Gas
Cooling
- None
Appliances
- Included: Range, Dishwasher, Microwave, Refrigerator, Washer, Dryer
- Laundry: In Basement
Features
- Flooring: Wood, Carpet
- Windows: Screens
- Basement: Full,Finished,Walk-Out Access,Interior Entry,Garage Access
- Number of fireplaces: 2
- Fireplace features: Living Room
Interior area
- Total structure area: 1,882
- Total interior livable area: 1,882 sqft
- Finished area above ground: 1,251
- Finished area below ground: 631
Property
Parking
- Total spaces: 6
- Parking features: Attached, Under, Paved Drive
- Attached garage spaces: 2
- Uncovered spaces: 4
Features
- Patio & porch: Deck - Wood
- Exterior features: Deck - Wood, Screens, Other
Lot
- Size: 0.51 Acres
- Features: Other
Details
- Parcel number: M:0095 L:0082,68981
- Zoning: B
Construction
Type & style
- Home type: SingleFamily
- Architectural style: Raised Ranch
- Property subtype: Single Family Residence
Materials
- Frame
- Foundation: Concrete Perimeter
- Roof: Shingle
Condition
- Year built: 1987
Utilities & green energy
- Sewer: Public Sewer
- Water: Public
- Utilities for property: for Gas Range, for Gas Oven
Community & HOA
Community
- Features: Public Transportation, Shopping, Pool, Tennis Court(s), Park, Walk/Jog Trails, Stable(s), Golf, Medical Facility, Laundromat, Bike Path, Conservation Area, Highway Access, House of Worship, Marina, Private School, Public School, T-Station, University, Other
HOA
- Has HOA: No
Location
- Region: Dedham
Financial & listing details
- Price per square foot: $425/sqft
- Tax assessed value: $597,700
- Annual tax amount: $7,543
- Date on market: 9/17/2026
Estimated market value
$789,100
$750,000 - $829,000
$3,754/mo
Price history
| Date | Event | Price |
|---|---|---|
| 9/16/2026 | Listed for sale | $799,900+299.9%$425/sqft |
Source: MLS PIN #73577846 Report a problem | ||
| 9/23/1988 | Sold | $200,000$106/sqft |
Source: Agent Provided Report a problem | ||
Public tax history
| Year | Property taxes | Tax assessment |
|---|---|---|
| 2025 | $7,543 +3.7% | $597,700 +2.7% |
| 2024 | $7,276 +1.1% | $582,100 +3.8% |
| 2023 | $7,198 +6.3% | $560,600 +10.5% |
| 2022 | $6,772 +4.8% | $507,300 +7.4% |
| 2021 | $6,459 +2.6% | $472,500 +3% |
| 2020 | $6,293 +5.9% | $458,700 +9.2% |
| 2019 | $5,944 +4.6% | $420,100 +7.6% |
| 2018 | $5,680 +4.9% | $390,400 +6.4% |
| 2017 | $5,414 +1% | $366,800 +6% |
| 2016 | $5,361 +9% | $346,100 +11.6% |
| 2015 | $4,920 +2.9% | $310,000 +4.2% |
| 2014 | $4,782 -0.8% | $297,400 -2.6% |
| 2013 | $4,822 +8.6% | $305,400 +6.1% |
| 2012 | $4,441 -1.8% | $287,800 -8.5% |
| 2011 | $4,522 +1.3% | $314,700 -4.4% |
| 2010 | $4,466 -5.4% | $329,100 -12% |
| 2009 | $4,720 +3.9% | $374,000 -0.8% |
| 2008 | $4,543 +2.2% | $377,000 -7.3% |
| 2007 | $4,444 +0.5% | $406,600 +2.6% |
| 2006 | $4,420 +10.1% | $396,400 +3.5% |
| 2005 | $4,014 +67.8% | $383,000 +63.8% |
| 2004 | $2,392 -27.1% | $233,800 |
| 2003 | $3,280 +4.9% | $233,800 |
| 2002 | $3,126 +21% | $233,800 +27.1% |
| 1999 | $2,584 | $183,900 |
Find assessor info on the county website
Monthly payment
Est. payment
Payment breakdown
Explore the cost of this home by adjusting the details. Changes won't be saved.Climate risks
Neighborhood: East Dedham
Nearby schools
Schools provided by the listing agent
- Elementary: Avery
- Middle: Dms
- High: Dhs
Source: MLS PIN. This data may not be complete. We recommend contacting the local school district to confirm school assignments for this home.
Similar homes
- $849,9004 bd2 ba1.7k sqft20 Bonney Ln, Dedham, MA 02026For Sale
 MLS ID #73572582, John Murtagh, John M. Murtagh Real Estate. MLS PIN
 - $889,9003 bd3 ba2.7k sqft121 Wentworth St, Dedham, MA 02026For Sale
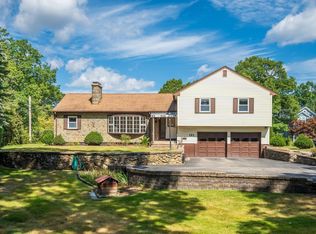 MLS ID #73578468, Hope McDermott, Hope McDermott Real Estate. MLS PIN
 - $639,9003 bd2 ba1k sqft849 Washington St, Dedham, MA 02026For Sale
 MLS ID #73568684, Kevin DeJesus, USA Realty LLC. MLS PIN
 - $660,0002 bd2 ba1.8k sqft39 Hillsdale Rd, Dedham, MA 02026For Sale
 MLS ID #73559449, Cathy Chaisson, Mass Properties Real Estate, Inc.. MLS PIN
