Set your clocks back and your sights on Fairmount Hill's Best Opportunity! This charming raised ranch offers space, flexibility, and endless potential. Well maintained and filled with natural sunlight, the main level features a fireplaced living room, an eat-in kitchen, and an oversized bonus room ready for your personal touch.... Whether you're envisioning a home office, family room, or creative space, the possibilities are endless. ...invest your talents and ideas to make this what you want. Two bedrooms and a full bath complete this level. The lower level is the standout feature ... offering a fully finished, handicap-accessible suite with a ramp-style entrance. This versatile space includes a bright kitchen, full bath, cozy living room, and two additional bedrooms, making it ideal for extended family, in-laws, guests, a teenage retreat, or a potential ADU. Additional land included with the property bring the total land area to 18,830 s/f, providing ample room for recreation, gardening, expansion, or future possibilities. A perfect setting for family fun and enjoyment. Updates include: Newer Roof, New Heating, New Hot Water ... and Central Air Conditioning. No big expenses on this one, just "Move in and enjoy!" Three commuter rail stations nearby and the T is another option. Seconds to small neighborhood square w/restaurants, YMCA and Community Theatre. Parks and conservation Area close by! Public Tennis courts and more. Stop by our Open House Sunday. 12-2!
For sale
$975,000
106 Highland St, Boston, MA 02136
4beds
2,110sqft
Single Family Residence
Built in 1986
0.43 Acres Lot
$953,100 Zestimate®
$462/sqft
$-- HOA
What's special
Central air conditioningNewer roofFully finished handicap-accessible suiteEat-in kitchenOversized bonus roomCharming raised ranchRamp-style entrance
- 3 days
- 207
- 13
Zillow last checked:
Listing updated:
Listed by:
Pat Tierney 617-678-2710,
Insight Realty Group, Inc. 617-361-6400,
Judy McNulty 617-963-4947
Source: MLS PIN,MLS#: 73597108
Facts & features
Interior
Bedrooms & bathrooms
- Bedrooms: 4
- Bathrooms: 2
- Full bathrooms: 2
Primary bedroom
- Level: First
Bedroom 2
- Level: Second
Primary bathroom
- Features: No
Family room
- Level: First
Kitchen
- Features: Flooring - Stone/Ceramic Tile, Dining Area
- Level: First
Living room
- Level: First
Heating
- Baseboard
Cooling
- Central Air
Appliances
- Included: Gas Water Heater, Range, Refrigerator
Features
- Flooring: Tile, Carpet
- Doors: Storm Door(s)
- Basement: Full,Finished,Walk-Out Access
- Number of fireplaces: 1
- Fireplace features: Living Room
Interior area
- Total structure area: 2,110
- Total interior livable area: 2,110 sqft
- Finished area above ground: 2,110
Video & virtual tour
Property
Parking
- Total spaces: 4
- Parking features: Paved Drive, Off Street, Driveway
- Uncovered spaces: 4
Accessibility
- Accessibility features: Accessible Entrance
Features
- Patio & porch: Deck - Wood
- Exterior features: Deck - Wood, Rain Gutters
Lot
- Size: 0.43 Acres
- Features: Wooded, Level
Details
- Parcel number: W:18 P:10801 S:000,1339187
- Zoning: R1
Construction
Type & style
- Home type: SingleFamily
- Architectural style: Raised Ranch
- Property subtype: Single Family Residence
Materials
- Frame
- Foundation: Concrete Perimeter
- Roof: Shingle
Condition
- Year built: 1986
Utilities & green energy
- Electric: Circuit Breakers
- Sewer: Public Sewer
- Water: Public
- Utilities for property: for Gas Range, for Electric Range
Community & HOA
Community
- Features: Public Transportation, Shopping, Tennis Court(s), Park, Walk/Jog Trails, Golf, Bike Path, Conservation Area, Private School, Public School
- Subdivision: Fairmount Hill
HOA
- Has HOA: No
Location
- Region: Boston
Financial & listing details
- Price per square foot: $462/sqft
- Tax assessed value: $641,800
- Annual tax amount: $7,958
- Date on market: 10/30/2026
- Listing terms: Other (See Remarks)
- Road surface type: Paved
Estimated market value
$953,100
$905,000 - $1.00M
$4,175/mo
Price history
| Date | Event | Price |
|---|---|---|
| 10/30/2026 | Listed for sale | $975,000$462/sqft |
Source: MLS PIN #73597108 Report a problem | ||
Public tax history
| Year | Property taxes | Tax assessment |
|---|---|---|
| 2025 | $7,101 +15.2% | $613,200 +8.5% |
| 2024 | $6,163 +1.5% | $565,400 |
| 2023 | $6,072 +6.6% | $565,400 +8% |
| 2022 | $5,698 +14% | $523,700 +11.8% |
| 2021 | $4,999 +9.5% | $468,500 +8.4% |
| 2020 | $4,564 +7.2% | $432,200 +7% |
| 2019 | $4,257 +2.6% | $403,900 +2% |
| 2018 | $4,151 +703.8% | $396,100 |
| 2017 | $516 -87.2% | $396,100 +8.2% |
| 2016 | $4,027 -6% | $366,100 +3.5% |
| 2015 | $4,282 -6% | $353,600 +2% |
| 2013 | $4,554 -1% | $346,600 -1.8% |
| 2012 | $4,602 +7.2% | $352,900 +5.1% |
| 2011 | $4,294 +9.8% | $335,700 +2% |
| 2010 | $3,911 -0.9% | $329,200 -11.3% |
| 2009 | $3,946 -12% | $371,200 -9.2% |
| 2008 | $4,483 -4.5% | $408,700 -4.3% |
| 2007 | $4,693 | $427,000 |
Find assessor info on the county website
Monthly payment
Est. payment
Payment breakdown
Explore the cost of this home by adjusting the details. Changes won't be saved.Climate risks
Neighborhood: Hyde Park
Nearby schools
Schools provided by the listing agent
- Middle: Choice/Exam
- High: Choice/Exam
Source: MLS PIN. This data may not be complete. We recommend contacting the local school district to confirm school assignments for this home.
Similar homes
- $719,0004 bd3 ba1.4k sqft17 Hautevale St, Roslindale, MA 02131For Sale
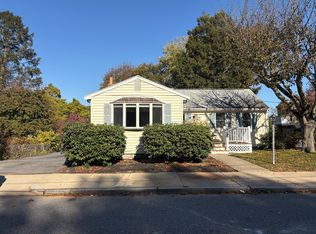 MLS ID #73596524, Karen Gilmore, Gilmore Murphy Realty LLC. MLS PIN
- $836,9004 bd3 ba2.8k sqft15 Brookview Rd, Millis, MA 02054For Sale
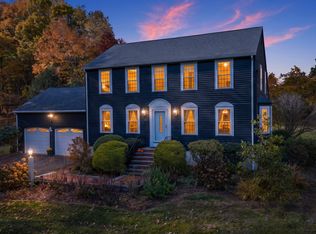 MLS ID #73596922, Laina Kaplan, Realty Executives Boston West. MLS PIN
- $849,9994 bd4 ba2.3k sqft1 Briggs Pond Way, Sharon, MA 02067For Sale
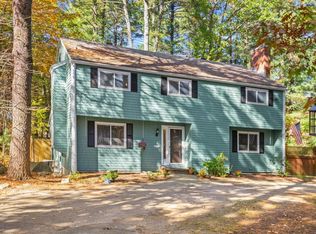 MLS ID #73595168, Suzanne Russo, Coldwell Banker Realty - Easton. MLS PIN
- $799,9003 bd2 ba1.8k sqft23 Evergreen Way, Dedham, MA 02026For Sale
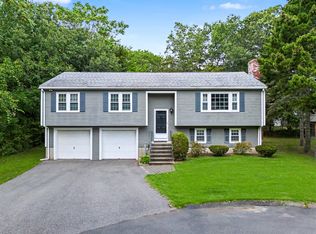 MLS ID #73577846, Vilma Michienzi, RE/MAX Real Estate Center. MLS PIN
