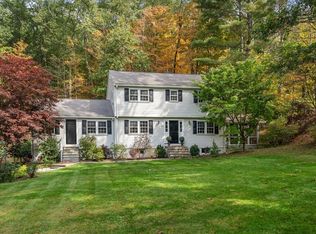
Wonderful 4 bedroom Colonial at a great price! This home has good bones, well proportioned, spacious & bright rooms, hardwood floors throughout and provides the perfect opportunity to move into a very desirable community at a very affordable price. Being sold "as is" easy updates will provide immediate equity as well as the ability to move right in and do the "fun part" by adding your own personal style! This home includes front to back fireplaced living room, lovely breakfast room, spacious den/office and fireplaced family room. Some newer systems and features including 2026 4 bedroom septic system, walk out lower level and 3 car garage, provides a good, solid basis for renovating this home and building immediate equity. Enjoy all that the bucolic town of Sherborn has to offer in an A+ location close to Farm Pond!!
For sale
Price cut: $26K (8/7)
$969,000
21 Goulding St E, Sherborn, MA 01770
4beds
3,117sqft
Single Family Residence
Built in 1968
1.31 Acres Lot
$966,200 Zestimate®
$311/sqft
$-- HOA
What's special
Fireplaced family roomWalk out lower levelHardwood floors throughoutLovely breakfast room
- 73 days
- 1,219
- 81
Zillow last checked:
Listing updated:
Listed by:
Maryann Clancy 508-395-6361,
Berkshire Hathaway HomeServices Commonwealth Real Estate 781-237-8000
Source: MLS PIN,MLS#: 73547147
Facts & features
Interior
Bedrooms & bathrooms
- Bedrooms: 4
- Bathrooms: 3
- Full bathrooms: 2
- 1/2 bathrooms: 1
Primary bedroom
- Features: Flooring - Hardwood
- Level: Second
Bedroom 2
- Features: Flooring - Hardwood
- Level: Second
Bedroom 3
- Features: Flooring - Hardwood
- Level: Second
Bedroom 4
- Features: Flooring - Hardwood
- Level: Second
Primary bathroom
- Features: Yes
Bathroom 1
- Features: Bathroom - Half
- Level: First
Bathroom 2
- Features: Bathroom - Full
- Level: Second
Bathroom 3
- Features: Bathroom - Full
- Level: Second
Dining room
- Features: Flooring - Hardwood
- Level: First
Family room
- Features: Flooring - Hardwood
- Level: First
Kitchen
- Features: Flooring - Hardwood, Dining Area, Countertops - Stone/Granite/Solid
- Level: First
Living room
- Features: Flooring - Hardwood, Flooring - Wall to Wall Carpet
- Level: First
Heating
- Baseboard, Heat Pump, Oil
Cooling
- Central Air, Heat Pump
Appliances
- Included: Water Heater
- Laundry: In Basement, Electric Dryer Hookup, Washer Hookup
Features
- Dining Area, Den
- Flooring: Tile, Carpet, Hardwood, Flooring - Hardwood
- Basement: Full,Partially Finished,Walk-Out Access,Interior Entry,Garage Access
- Number of fireplaces: 2
- Fireplace features: Family Room, Living Room
Interior area
- Total structure area: 3,117
- Total interior livable area: 3,117 sqft
- Finished area above ground: 2,563
- Finished area below ground: 554
Property
Parking
- Total spaces: 9
- Parking features: Under, Garage Door Opener, Storage, Workshop in Garage, Paved Drive
- Attached garage spaces: 3
- Uncovered spaces: 6
Features
- Patio & porch: Deck
- Exterior features: Deck, Rain Gutters, Storage
- Waterfront features: Lake/Pond, 1/10 to 3/10 To Beach, Beach Ownership(Public)
Lot
- Size: 1.31 Acres
Details
- Parcel number: M:0012 B:0000 L:126,742447
- Zoning: RA
Construction
Type & style
- Home type: SingleFamily
- Architectural style: Colonial
- Property subtype: Single Family Residence
Materials
- Frame
- Foundation: Concrete Perimeter
- Roof: Shingle
Condition
- Year built: 1968
Utilities & green energy
- Electric: Circuit Breakers, Generator Connection
- Sewer: Private Sewer
- Water: Private
- Utilities for property: for Electric Range, for Electric Oven, for Electric Dryer, Washer Hookup, Generator Connection
Community & HOA
Community
- Features: Walk/Jog Trails, Conservation Area
HOA
- Has HOA: No
Location
- Region: Sherborn
Financial & listing details
- Price per square foot: $311/sqft
- Tax assessed value: $1,295,600
- Annual tax amount: $21,481
- Date on market: 8/4/2026
Estimated market value
$966,200
$918,000 - $1.01M
$5,635/mo
Price history
| Date | Event | Price |
|---|---|---|
| 8/7/2026 | Price change | $969,000-2.6%$311/sqft |
Source: MLS PIN #73547147 Report a problem | ||
| 7/9/2026 | Listed for sale | $995,000+28.1%$319/sqft |
Source: MLS PIN #73547147 Report a problem | ||
| 9/6/2011 | Sold | $777,000-4.7%$249/sqft |
Source: Agent Provided Report a problem | ||
| 5/18/2011 | Price change | $815,000-2.9%$261/sqft |
Source: Century 21 Commonwealth #71142306 Report a problem | ||
| 3/19/2011 | Price change | $839,000-1.2%$269/sqft |
Source: CENTURY 21 Commonwealth #71142306 Report a problem | ||
| 9/25/2010 | Listed for sale | $849,000$272/sqft |
Source: Nicholas Patsio #71142306 Report a problem | ||
Public tax history
| Year | Property taxes | Tax assessment |
|---|---|---|
| 2025 | $21,481 +12% | $1,295,600 +14.5% |
| 2024 | $19,184 +11.5% | $1,131,800 +18.4% |
| 2023 | $17,212 +9.3% | $955,700 +15.5% |
| 2022 | $15,753 +0.9% | $827,800 +4% |
| 2021 | $15,620 +0.9% | $795,700 |
| 2020 | $15,484 -0.2% | $795,700 +0.6% |
| 2019 | $15,514 +3.3% | $790,700 +1.6% |
| 2018 | $15,021 +1% | $778,300 +7.1% |
| 2017 | $14,868 +0.5% | $726,700 +1% |
| 2016 | $14,794 +3.4% | $719,200 +2.1% |
| 2015 | $14,309 +4% | $704,200 +4.1% |
| 2014 | $13,754 +1.4% | $676,200 -1.7% |
| 2013 | $13,561 +14.2% | $687,700 +5.5% |
| 2012 | $11,874 +8.4% | $651,700 +5.4% |
| 2011 | $10,953 +1.9% | $618,100 +0.3% |
| 2010 | $10,750 +3.2% | $616,400 -2.2% |
| 2009 | $10,414 +1% | $630,400 -4.2% |
| 2008 | $10,307 +2.3% | $658,200 -2.7% |
| 2007 | $10,072 +27.6% | $676,400 +19.6% |
| 2006 | $7,893 +3.1% | $565,400 +9.5% |
| 2005 | $7,655 +1.2% | $516,200 +2.8% |
| 2004 | $7,565 +9.3% | $502,000 +5.2% |
| 2003 | $6,921 +17.5% | $477,000 +20% |
| 2001 | $5,892 +7.8% | $397,600 +5.3% |
| 2000 | $5,468 +10.7% | $377,600 +19.6% |
| 1998 | $4,938 | $315,700 |
Find assessor info on the county website
Monthly payment
Est. payment
Payment breakdown
Explore the cost of this home by adjusting the details. Changes won't be saved.Climate risks
Neighborhood: 01770
Nearby schools
Schools provided by the listing agent
- Elementary: Pine Hill
- Middle: Dover-Sherborn
- High: Dover-Sherborn
Source: MLS PIN. This data may not be complete. We recommend contacting the local school district to confirm school assignments for this home.

Similar homes
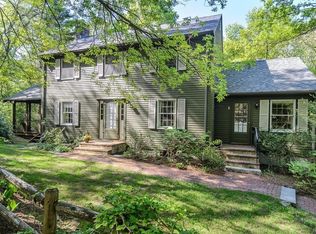
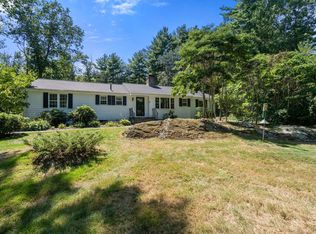
- $959,0003 bd2 ba2.8k sqft24 Great Rock Rd, Sherborn, MA 01770For Sale
 MLS ID #73584053, Laura Mastrobuono, Compass. MLS PIN
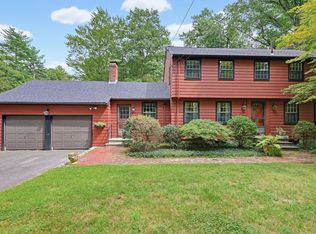
 - $850,0004 bd3 ba2.8k sqft145 Nason Hill Rd, Sherborn, MA 01770For Sale
 MLS ID #73575490, Lauren Davis, Realty Executives Boston West. MLS PIN
 - $970,2724 bd4 ba3.5k sqft272 Mill St, Holliston, MA 01746For Sale
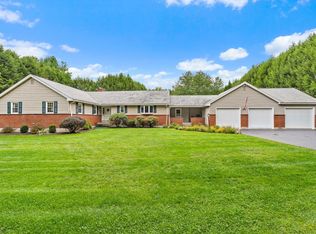 MLS ID #73585683, Jennifer DeLuca, Berkshire Hathaway Home Services Commonwealth Real Estate. MLS PIN
 - $945,0004 bd3 ba3.3k sqft16 Jasmine Rd, Medway, MA 02053For Sale
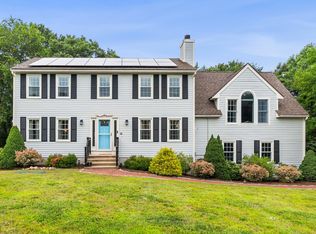 MLS ID #73568257, Shelly A. Armstrong, Redfin Corp.. MLS PIN
