Located ~20 miles west of Boston in the idyllic town of Sherborn is this BEAUTIFULLY UPDATED & MOVE-IN READY, 4 BD, 2800+ sqft home! Abutting acres of town forest to explore & enjoy, this home brings the outside in w/serene views & great natural light & will appeal to buyers looking for a renovated & functional interior & an exterior focusing on privacy & nature. Highlights include: family rm w/CATHEDRAL CEILING, exposed beams & slider opening to deck, kitchen w/cherry cabinets, quartz counters & wall of windows, front to back living rm w/fireplace, incredible rustic screened-in porch, private home office & dining rm; 4 bedrooms, 2 updated full bathrooms & laundry all on the 2nd fl; finished LL w/mud room, rec room/gym & plenty of storage; NEW SEPTIC; hardwood floors through-out. Located on an EAST-side of town scenic side street, offering easy access to coveted Farm Pond, Rocky Narrows & acclaimed public schools while also being commuter friendly! Come see, showings start Friday, 2/7!
Sold for $1,109,000
$1,109,000
22 Goulding St E, Sherborn, MA 01770
4beds
2,824sqft
Single Family Residence
Built in 1970
1.2 Acres Lot
$1,113,500 Zestimate®
$393/sqft
$5,098 Estimated rent
Home value
$1,113,500
$1.02M - $1.21M
$5,098/mo
Zestimate® history
Owner options
List your home for rent
$5,098/mo
Rent Zestimate®
Find your next renter with Zillow Rental Manager. Plus, with online applications, you can quickly screen prospective tenants – for free.
$5,098/mo
Rent Zestimate®
Refinance and save
$7,416/mo
Est. payment
Refinancing to a lower rate could help reduce your monthly payments and save thousands over the life of the loan.
$7,416/mo
Est. payment
Explore your selling options
Work with a Zillow partner agent
Leverage their expertise and Zillow's premium Showcase listings to get your home seen by more buyers.
Get startedList with your own agent
Get your home in front of millions of buyers by listing it on Zillow.
Learn how to do itSell it yourself
Take full control of how buyers see your home on Zillow by listing For Sale by Owner (FSBO).
List your homeWhat's special
Exposed beamsPrivacy and natureRenovated and functional interiorPrivate home officeSerene viewsPlenty of storageDining rm
Zillow last checked:
Listing updated:
Listed by:
Laura Mastrobuono 508-423-5980,
Compass 781-365-9954
Bought with:
Maryann Clancy
Berkshire Hathaway HomeServices Commonwealth Real Estate
Source: MLS PIN,MLS#: 73332294
Facts & features
Interior
Bedrooms & bathrooms
- Bedrooms: 4
- Bathrooms: 3
- Full bathrooms: 2
- 1/2 bathrooms: 1
Primary bedroom
- Features: Bathroom - Full, Ceiling Fan(s), Flooring - Hardwood
- Level: Second
Bedroom 2
- Features: Ceiling Fan(s), Flooring - Hardwood
- Level: Second
Bedroom 3
- Features: Ceiling Fan(s), Flooring - Hardwood
- Level: Second
Bedroom 4
- Features: Ceiling Fan(s), Flooring - Hardwood
- Level: Second
Primary bathroom
- Features: Yes
Bathroom 1
- Features: Bathroom - Half, Flooring - Stone/Ceramic Tile
- Level: First
Bathroom 2
- Features: Bathroom - Full, Bathroom - Tiled With Tub & Shower, Flooring - Stone/Ceramic Tile
- Level: Second
Bathroom 3
- Features: Bathroom - Full, Bathroom - Tiled With Shower Stall, Flooring - Stone/Ceramic Tile
- Level: Second
Dining room
- Features: Flooring - Hardwood
- Level: First
Family room
- Features: Skylight, Cathedral Ceiling(s), Flooring - Hardwood, Exterior Access, Slider
- Level: First
Kitchen
- Features: Closet/Cabinets - Custom Built, Flooring - Stone/Ceramic Tile, Window(s) - Bay/Bow/Box, Dining Area, Countertops - Stone/Granite/Solid, Kitchen Island, Recessed Lighting
- Level: First
Living room
- Features: Flooring - Hardwood
- Level: First
Office
- Features: Flooring - Hardwood
- Level: First
Heating
- Baseboard, Electric
Cooling
- Window Unit(s), 3 or More
Appliances
- Included: Oven, Dishwasher, Microwave, Range, Refrigerator, Washer, Dryer
- Laundry: Electric Dryer Hookup, Washer Hookup, Second Floor
Features
- Sun Room, Mud Room, Bonus Room, Home Office
- Flooring: Tile, Vinyl, Hardwood, Flooring - Wood, Flooring - Vinyl, Flooring - Hardwood
- Basement: Full,Partially Finished,Interior Entry,Garage Access
- Number of fireplaces: 1
- Fireplace features: Living Room
Interior area
- Total structure area: 2,824
- Total interior livable area: 2,824 sqft
- Finished area above ground: 2,274
- Finished area below ground: 550
Property
Parking
- Total spaces: 10
- Parking features: Attached, Under, Garage Door Opener, Garage Faces Side, Paved Drive, Off Street
- Attached garage spaces: 2
- Uncovered spaces: 8
Features
- Patio & porch: Deck
- Exterior features: Deck, Professional Landscaping
- Waterfront features: Lake/Pond, Beach Ownership(Public)
Lot
- Size: 1.2 Acres
- Features: Wooded
Details
- Parcel number: 742443
- Zoning: RA
Construction
Type & style
- Home type: SingleFamily
- Architectural style: Colonial
- Property subtype: Single Family Residence
Materials
- Frame
- Foundation: Concrete Perimeter
- Roof: Shingle
Condition
- Year built: 1970
Utilities & green energy
- Electric: Circuit Breakers
- Sewer: Private Sewer
- Water: Private
- Utilities for property: for Electric Range, for Electric Oven, for Electric Dryer, Washer Hookup
Community & HOA
Community
- Features: Public Transportation, Shopping, Pool, Tennis Court(s), Park, Walk/Jog Trails, Stable(s), Golf, Medical Facility, Bike Path, Conservation Area, Highway Access, House of Worship, Private School, Public School, T-Station
HOA
- Has HOA: No
Location
- Region: Sherborn
Financial & listing details
- Price per square foot: $393/sqft
- Tax assessed value: $883,900
- Annual tax amount: $14,982
- Date on market: 9/13/2026
Price history
| Date | Event | Price |
|---|---|---|
| 4/1/2025 | Sold | $1,109,000+0.9%$393/sqft |
Source: MLS PIN #73332294 Report a problem | ||
| 2/11/2025 | Contingent | $1,099,000$389/sqft |
Source: MLS PIN #73332294 Report a problem | ||
| 2/4/2025 | Listed for sale | $1,099,000+133.8%$389/sqft |
Source: MLS PIN #73332294 Report a problem | ||
| 4/30/1999 | Sold | $470,000+4.4%$166/sqft |
Source: Public Record Report a problem | ||
| 6/5/1998 | Sold | $450,000$159/sqft |
Source: Public Record Report a problem | ||
Public tax history
| Year | Property taxes | Tax assessment |
|---|---|---|
| 2025 | $16,731 +11.7% | $1,009,100 +14.2% |
| 2024 | $14,982 +8.2% | $883,900 +15% |
| 2023 | $13,844 +6.6% | $768,700 +12.6% |
| 2022 | $12,992 +0.1% | $682,700 +3.2% |
| 2021 | $12,983 +0.9% | $661,400 |
| 2020 | $12,871 -0.3% | $661,400 +0.5% |
| 2019 | $12,912 +2.9% | $658,100 +1.3% |
| 2018 | $12,543 -0.8% | $649,900 +5.2% |
| 2017 | $12,644 +0.3% | $618,000 +0.8% |
| 2016 | $12,609 +2.9% | $613,000 +1.6% |
| 2015 | $12,255 +3.9% | $603,100 +4% |
| 2014 | $11,799 +2.7% | $580,100 -0.4% |
| 2013 | $11,487 +5.2% | $582,500 -2.8% |
| 2012 | $10,919 +6.6% | $599,300 +3.7% |
| 2011 | $10,240 +1.8% | $577,900 +0.2% |
| 2010 | $10,061 -1.6% | $576,900 -6.8% |
| 2009 | $10,228 +1.2% | $619,100 -4.1% |
| 2008 | $10,110 +5.7% | $645,600 +0.5% |
| 2007 | $9,568 +19.9% | $642,600 +12.4% |
| 2006 | $7,981 +4.6% | $571,700 +11.1% |
| 2005 | $7,630 +1.1% | $514,500 +2.7% |
| 2004 | $7,550 +9.3% | $501,000 +5.3% |
| 2003 | $6,907 +14% | $476,000 +16.4% |
| 2001 | $6,058 +5.1% | $408,800 +2.7% |
| 2000 | $5,766 +18.8% | $398,200 +28.3% |
| 1998 | $4,855 | $310,400 |
Find assessor info on the county website
Neighborhood: 01770
Nearby homes
- $649,5003 bd1 ba1.9k sqft26 Goulding St E, Sherborn, MA 01770Off Market
- $969,0004 bd3 ba3.1k sqft21 Goulding St E, Sherborn, MA 01770For Sale
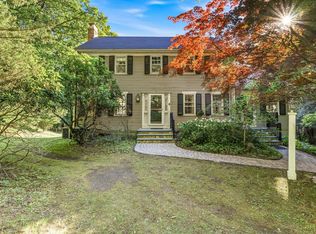
- $1,395,6004 bd4 ba3.1k sqft18 Goulding St E, Sherborn, MA 01770Off Market
- $1,337,1003 bd3 ba4.6k sqft28 Goulding St E, Sherborn, MA 01770Off Market
- $1,285,9004 bd2 ba2.6k sqft17 Goulding St E, Sherborn, MA 01770Off Market
- $1,074,4004 bd3 ba2k sqft15 Goulding St E, Sherborn, MA 01770Off Market
- $1,236,3004 bd3 ba2.5k sqft13 Goulding St E, Sherborn, MA 01770Off Market
- $1,131,9003 bd3 ba2.8k sqft11 Goulding St E, Sherborn, MA 01770Off Market
Nearby schools
GreatSchools rating
- 9/10Pine Hill Elementary SchoolGrades: PK-5Distance: 1.4 mi
- 9/10Dover-Sherborn Regional Middle SchoolGrades: 6-8Distance: 1.9 mi
- 10/10Dover-Sherborn Regional High SchoolGrades: 9-12Distance: 1.9 mi
Schools provided by the listing agent
- Elementary: Pine Hill
- Middle: Dover Sherborn
- High: Dover Sherborn
Source: MLS PIN. This data may not be complete. We recommend contacting the local school district to confirm school assignments for this home.
Get a cash offer in 3 minutes
Find out how much your home could sell for in as little as 3 minutes with a no-obligation cash offer.
Estimated market value
$1,113,500
Get a cash offer in 3 minutes
Find out how much your home could sell for in as little as 3 minutes with a no-obligation cash offer.
Estimated market value
$1,113,500
- Massachusetts
- Middlesex County
- Sherborn
- 01770
- 22 Goulding St E
