Step into the timeless character of this distinctive pre-1910 Norwood antique, where original architectural details meet modern updates and an abundance of space. Offering 3,170 square feet, four bedrooms, three full bathrooms, a primary suite, and an attached two-car garage with remarkable expansion potential, this is a home with both history and possibility. Original architectural details, including beautiful trim and hardwood floors, showcase the craftsmanship of the era while an updated kitchen provides a more contemporary setting for everyday living and entertaining. The spacious floor plan includes a desirable primary suite with a large walk in closet, along with three additional bedrooms and generous living spaces that offer flexibility for family, guests, work, and entertaining and an abundance of storage. The possibilities continue on the unfinished walk-up third floor, offering valuable potential for future expansion. An especially unique feature is the attached two-car garage with a full walk-up unfinished second floor and balcony. This expansive space presents an exciting opportunity for a dedicated home office, studio, workshop, hobby room, or other personalized retreat. Outside, mature landscaping and established plantings complement the home's distinctive architecture and create a welcoming setting. With its combination of antique craftsmanship, modern updates, generous room sizes, a primary suite, attached two-car garage, and multiple opportunities for future expansion, this is a truly special Norwood property.
For sale
Price cut: $100.1K (10/10)
$999,900
40 Lydon St, Norwood, MA 02062
4beds
3,170sqft
Single Family Residence
Built in 1910
0.35 Acres Lot
$984,400 Zestimate®
$315/sqft
$-- HOA
What's special
Original architectural detailsAttached two-car garageUpdated kitchenHardwood floorsGenerous living spacesDistinctive architectureMature landscaping
- 34 days
- 1,652
- 102
Zillow last checked:
Listing updated:
Listed by:
Dennis Folan 508-801-6444,
Coldwell Banker Realty - Westwood 781-320-0550
Source: MLS PIN,MLS#: 73575944
Facts & features
Interior
Bedrooms & bathrooms
- Bedrooms: 4
- Bathrooms: 3
- Full bathrooms: 3
- Main level bathrooms: 1
Primary bedroom
- Features: Bathroom - Full, Ceiling Fan(s), Walk-In Closet(s), Flooring - Hardwood, Recessed Lighting, Remodeled
- Level: Second
Bedroom 2
- Features: Ceiling Fan(s), Flooring - Hardwood
- Level: Second
Bedroom 3
- Features: Ceiling Fan(s), Flooring - Hardwood
- Level: Second
Bedroom 4
- Features: Ceiling Fan(s), Flooring - Hardwood
- Level: Second
Primary bathroom
- Features: Yes
Bathroom 1
- Features: Bathroom - Full, Bathroom - With Shower Stall, Flooring - Stone/Ceramic Tile, Countertops - Stone/Granite/Solid, Recessed Lighting, Remodeled
- Level: Main,First
Bathroom 2
- Features: Bathroom - Full, Bathroom - Tiled With Tub, Bathroom - With Shower Stall, Flooring - Stone/Ceramic Tile, Countertops - Stone/Granite/Solid, Jacuzzi / Whirlpool Soaking Tub, Remodeled
- Level: Second
Bathroom 3
- Features: Bathroom - Full, Bathroom - Tiled With Tub, Countertops - Stone/Granite/Solid, Dryer Hookup - Electric, Washer Hookup, Lighting - Sconce
- Level: Second
Dining room
- Features: Flooring - Hardwood, Recessed Lighting, Remodeled, Lighting - Overhead
- Level: Main,First
Family room
- Features: Flooring - Hardwood
- Level: Main,First
Kitchen
- Features: Flooring - Hardwood, Pantry, French Doors, Kitchen Island, Deck - Exterior, Dryer Hookup - Electric, Exterior Access, Recessed Lighting, Remodeled, Storage, Washer Hookup, Lighting - Pendant, Lighting - Overhead
- Level: Main,First
Living room
- Features: Wood / Coal / Pellet Stove, Ceiling Fan(s), Flooring - Hardwood, Remodeled
- Level: Main,First
Office
- Features: Flooring - Hardwood, Dryer Hookup - Electric, Remodeled, Washer Hookup
- Level: Second
Heating
- Baseboard, Hot Water
Cooling
- Window Unit(s), Ductless
Appliances
- Included: Range, Dishwasher, Refrigerator, Washer, Dryer, Range Hood
- Laundry: Dryer Hookup - Electric, Washer Hookup, Flooring - Hardwood, Pantry, Main Level, Electric Dryer Hookup, Recessed Lighting, Remodeled, Lighting - Overhead, First Floor
Features
- Bonus Room, Home Office
- Flooring: Wood, Tile, Hardwood, Flooring - Hardwood
- Doors: Insulated Doors, Storm Door(s), French Doors
- Windows: Insulated Windows
- Basement: Full,Interior Entry,Bulkhead,Sump Pump,Concrete,Unfinished
- Number of fireplaces: 1
Interior area
- Total structure area: 3,170
- Total interior livable area: 3,170 sqft
- Finished area above ground: 3,170
Property
Parking
- Total spaces: 7
- Parking features: Attached, Garage Faces Side, Paved Drive, Off Street, Paved
- Attached garage spaces: 2
- Uncovered spaces: 5
Features
- Patio & porch: Deck - Composite
- Exterior features: Deck - Composite, Rain Gutters
Lot
- Size: 0.35 Acres
- Features: Level
Details
- Additional structures: Workshop
- Parcel number: 157186
- Zoning: G
Construction
Type & style
- Home type: SingleFamily
- Architectural style: Colonial,Antique
- Property subtype: Single Family Residence
Materials
- Frame
- Foundation: Concrete Perimeter, Stone
- Roof: Shingle
Condition
- Remodeled
- Year built: 1910
Utilities & green energy
- Electric: 200+ Amp Service
- Sewer: Public Sewer
- Water: Public
- Utilities for property: for Electric Range, for Electric Oven, for Electric Dryer, Washer Hookup
Green energy
- Energy efficient items: Thermostat
Community & HOA
Community
- Features: Public Transportation, Shopping, Pool, Tennis Court(s), Park, Walk/Jog Trails, Golf, Medical Facility, Laundromat, Conservation Area, Highway Access, House of Worship, Private School, Public School, T-Station, Sidewalks
HOA
- Has HOA: No
Location
- Region: Norwood
Financial & listing details
- Price per square foot: $315/sqft
- Tax assessed value: $1,048,700
- Annual tax amount: $10,298
- Date on market: 9/16/2026
- Road surface type: Paved
Estimated market value
$984,400
$935,000 - $1.03M
$5,090/mo
Price history
| Date | Event | Price |
|---|---|---|
| 10/10/2026 | Price change | $999,900-9.1%$315/sqft |
Source: MLS PIN #73575944 Report a problem | ||
| 9/16/2026 | Listed for sale | $1,100,000+947.6%$347/sqft |
Source: MLS PIN #73575944 Report a problem | ||
| 10/31/1995 | Sold | $105,000$33/sqft |
Source: Public Record Report a problem | ||
Public tax history
| Year | Property taxes | Tax assessment |
|---|---|---|
| 2025 | $10,402 +5.2% | $988,800 +4.7% |
| 2024 | $9,890 +7.4% | $944,600 +5.9% |
| 2023 | $9,206 +2.1% | $892,100 +6.3% |
| 2022 | $9,021 +13.8% | $839,200 +20.1% |
| 2021 | $7,924 +6.7% | $698,800 +4.9% |
| 2020 | $7,428 +10.9% | $666,200 +8.3% |
| 2019 | $6,696 -1.6% | $614,900 +0.2% |
| 2018 | $6,808 +9.1% | $613,900 +9.7% |
| 2017 | $6,240 +8.9% | $559,600 +8.6% |
| 2016 | $5,728 -0.8% | $515,100 +2.3% |
| 2015 | $5,775 +1.3% | $503,500 +2.3% |
| 2014 | $5,702 +3.8% | $492,400 -1% |
| 2013 | $5,491 +4.4% | $497,400 |
| 2012 | $5,262 +4.7% | $497,400 |
| 2011 | $5,024 +5.6% | $497,400 -2.4% |
| 2010 | $4,756 +5.9% | $509,700 -4% |
| 2009 | $4,493 +19.1% | $531,100 +14.4% |
| 2008 | $3,773 +3.7% | $464,100 -3.8% |
| 2007 | $3,639 +3.2% | $482,600 +0.5% |
| 2006 | $3,525 +74.3% | $480,300 +96.4% |
| 2005 | $2,022 -14% | $244,500 |
| 2004 | $2,352 +5% | $244,500 |
| 2003 | $2,240 +17.2% | $244,500 +61.8% |
| 2001 | $1,911 +14.2% | $151,100 +15.3% |
| 1997 | $1,673 | $131,100 |
Find assessor info on the county website
Monthly payment
Est. payment
Payment breakdown
Explore the cost of this home by adjusting the details. Changes won't be saved.Climate risks
Neighborhood: 02062
Nearby schools
Schools provided by the listing agent
- Elementary: Oldham
- Middle: Coakley
- High: Norwood High School
Source: MLS PIN. This data may not be complete. We recommend contacting the local school district to confirm school assignments for this home.

Similar homes
- $999,9004 bd3 ba3.3k sqft84 Blue Hills Pkwy, Milton, MA 02186For Sale
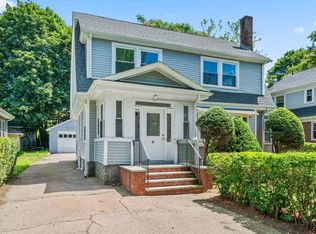 MLS ID #73574898, Tatiana Diaz, William Raveis R.E. & Home Services. MLS PIN
- $1,050,0004 bd4 ba3.3k sqft37 Grand St, Canton, MA 02021For Sale
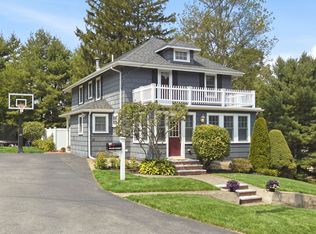 MLS ID #73556890, Zina DeLanders, William Raveis R.E. & Home Services. MLS PIN
- $970,2724 bd4 ba3.5k sqft272 Mill St, Holliston, MA 01746For Sale
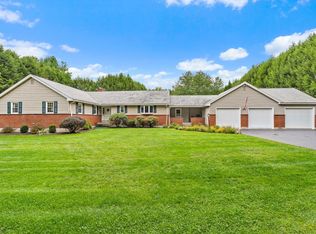 MLS ID #73585683, Jennifer DeLuca, Berkshire Hathaway Home Services Commonwealth Real Estate. MLS PIN
- $999,0005 bd3 ba2.7k sqft8 Dennison Ct, Stoughton, MA 02072For Sale
 MLS ID #73584639, Victoria Johnson, Redfin Corp.. MLS PIN
