Welcome to 56 Country Lane, a beautifully updated 3-bedroom, 2.5-bath Colonial set on a picturesque one-acre lot in one of Westwood's most desirable neighborhoods. This move-in ready home blends classic charm with modern updates throughout. The stunning kitchen features granite countertops and opens seamlessly to the dining room and spacious living room, creating the perfect space for everyday living and entertaining. The primary suite offers a beautifully updated en-suite bath and generous walk-in closets. The finished walk-out lower level provides flexible living space, perfect for a playroom, home office, gym, or media room. Step outside to an expansive deck overlooking the private backyard, complete with a large patio ideal for summer gatherings, outdoor dining, or simply relaxing. Nestled on a quiet, tree-lined street just minutes from Westwood Center, ideally located in the Pine Hill school district with easy access to Route 128/95, shopping, dining, commuter rail service!
For sale
Price cut: $40K (10/5)
$1,185,000
56 Country Ln, Westwood, MA 02090
3beds
2,863sqft
Single Family Residence
Built in 1963
1.19 Acres Lot
$1,159,200 Zestimate®
$414/sqft
$-- HOA
What's special
Finished walk-out lower levelGranite countertopsBeautifully updated en-suite bathGenerous walk-in closetsPrimary suiteQuiet tree-lined streetPicturesque one-acre lot
- 47 days
- 2,217
- 106
Likely to sell faster than
Zillow last checked:
Listing updated:
Listed by:
Gabby Cefalo 508-808-5333,
Coldwell Banker Realty - Wellesley 781-237-9090
Source: MLS PIN,MLS#: 73571650
Facts & features
Interior
Bedrooms & bathrooms
- Bedrooms: 3
- Bathrooms: 3
- Full bathrooms: 2
- 1/2 bathrooms: 1
Primary bedroom
- Level: Second
Bedroom 2
- Level: Second
Bedroom 3
- Level: Second
Primary bathroom
- Features: Yes
Bathroom 1
- Level: First
Bathroom 2
- Level: Second
Bathroom 3
- Level: Second
Dining room
- Level: First
Kitchen
- Level: First
Living room
- Level: First
Heating
- Baseboard, Oil
Cooling
- Central Air
Appliances
- Included: Water Heater
- Laundry: In Basement
Features
- Den
- Flooring: Hardwood
- Windows: Insulated Windows
- Basement: Full,Finished
- Number of fireplaces: 2
Interior area
- Total structure area: 2,863
- Total interior livable area: 2,863 sqft
- Finished area above ground: 2,163
- Finished area below ground: 700
Property
Parking
- Total spaces: 8
- Parking features: Attached, Paved
- Attached garage spaces: 2
- Uncovered spaces: 6
Lot
- Size: 1.19 Acres
- Features: Wooded, Gentle Sloping
Details
- Parcel number: M:0005 B:0057 L:0000,299443
- Zoning: RC
Construction
Type & style
- Home type: SingleFamily
- Architectural style: Colonial
- Property subtype: Single Family Residence
Materials
- Frame
- Foundation: Concrete Perimeter
- Roof: Shingle
Condition
- Year built: 1963
Utilities & green energy
- Sewer: Public Sewer
- Water: Public
Community & HOA
HOA
- Has HOA: No
Location
- Region: Westwood
Financial & listing details
- Price per square foot: $414/sqft
- Tax assessed value: $907,900
- Annual tax amount: $11,685
- Date on market: 9/3/2026
Estimated market value
$1,159,200
$1.10M - $1.22M
$4,198/mo
Price history
| Date | Event | Price |
|---|---|---|
| 10/5/2026 | Price change | $1,185,000-3.3%$414/sqft |
Source: MLS PIN #73571650 Report a problem | ||
| 9/3/2026 | Listed for sale | $1,225,000+126%$428/sqft |
Source: MLS PIN #73571650 Report a problem | ||
| 1/31/2003 | Sold | $542,000+27.2%$189/sqft |
Source: Public Record Report a problem | ||
| 6/30/2000 | Sold | $426,000$149/sqft |
Source: Public Record Report a problem | ||
Public tax history
| Year | Property taxes | Tax assessment |
|---|---|---|
| 2025 | $11,101 | $866,600 |
| 2024 | $11,101 +11.6% | $866,600 +24.5% |
| 2023 | $9,951 +5.9% | $695,900 +9.8% |
| 2022 | $9,401 +1.6% | $633,900 +1.2% |
| 2021 | $9,254 +3% | $626,150 +1.2% |
| 2020 | $8,982 +4.4% | $619,000 +5.4% |
| 2019 | $8,605 +1% | $587,400 +4% |
| 2018 | $8,524 -0.7% | $564,900 -4.1% |
| 2017 | $8,586 +1.6% | $589,300 +2.3% |
| 2016 | $8,449 +1% | $576,300 +5% |
| 2015 | $8,364 -0.9% | $548,850 +0.1% |
| 2014 | $8,441 +3.4% | $548,100 |
| 2013 | $8,161 +2.8% | $548,100 |
| 2012 | $7,936 +4.2% | $548,100 -0.5% |
| 2011 | $7,618 -9% | $550,800 -14% |
| 2010 | $8,367 +13.5% | $640,150 +4.3% |
| 2009 | $7,369 -0.2% | $613,550 -2.4% |
| 2008 | $7,384 +9.4% | $628,950 |
| 2007 | $6,749 +3.5% | $628,950 |
| 2006 | $6,522 +0.4% | $628,950 +15.9% |
| 2005 | $6,494 -7.6% | $542,500 |
| 2004 | $7,031 +25.5% | $542,500 +10.9% |
| 2003 | $5,603 +25.7% | $489,350 +46.8% |
| 2001 | $4,456 +33.8% | $333,250 +41.1% |
| 1995 | $3,331 | $236,100 |
Find assessor info on the county website
Monthly payment
Est. payment
Payment breakdown
Explore the cost of this home by adjusting the details. Changes won't be saved.Climate risks
Neighborhood: 02090
Nearby schools
Schools provided by the listing agent
- Elementary: Pine Hill
- High: Whs
Source: MLS PIN. This data may not be complete. We recommend contacting the local school district to confirm school assignments for this home.
Similar homes
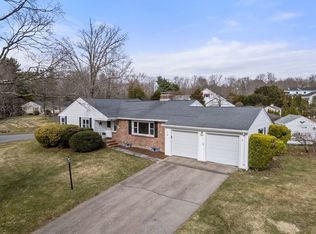
- $1,149,0004 bd3 ba2.4k sqft45 Blueberry Ln, Westwood, MA 02090For Sale
 MLS ID #73556899, DeWolfe Group, Gibson Sotheby's International Realty. MLS PIN
 - $1,299,9004 bd3 ba2.5k sqft129 Dover Rd, Westwood, MA 02090For Sale
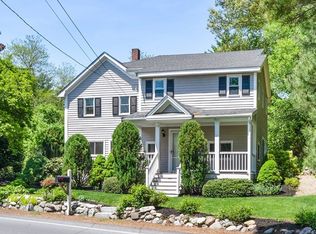 MLS ID #73568049, Theresa M. David, Gibson Sotheby's International Realty. MLS PIN
 - $1,295,0004 bd4 ba3k sqft675 Gay St, Westwood, MA 02090For Sale
 MLS ID #73581287, Elena Price, Coldwell Banker Realty - Westwood. MLS PIN
 - $1,499,0004 bd3 ba3.2k sqft15 Juniper Ln, Dover, MA 02030For Sale
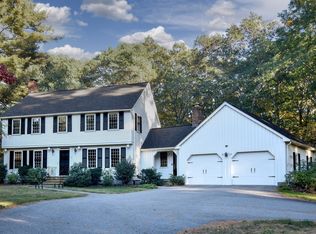 MLS ID #73591725, Pattie Oasis, Dover Country Properties Inc.. MLS PIN
