Move right in and enjoy the best of Dover living! Freshly painted inside and out, this beautifully maintained 4-bedroom Colonial is privately situated on a level lot in a desirable cul-de-sac neighborhood near the Wellesley and Needham town lines. Filled with natural light, this 10-room home offers inviting living and entertaining spaces, highlighted by an open-concept kitchen and family room that flows seamlessly onto a spacious wood deck overlooking the private backyard. The kitchen features granite countertops, stainless steel appliances, and abundant cabinetry. The second floor offers four generously sized bedrooms and two full bathrooms, while the finished lower level provides additional flexibility with a playroom, bonus room, and ample storage. Bordering 31 acres of protected Dover Conservation Land, this home combines a peaceful setting with convenient access to Dover, Needham, and Wellesley. Move-in ready and ideally located—don’t miss this wonderful opportunity to make Dover your home!
For sale
$1,499,000
15 Juniper Ln, Dover, MA 02030
4beds
3,230sqft
Single Family Residence
Built in 1968
1 Acres Lot
$1,493,600 Zestimate®
$464/sqft
$-- HOA
What's special
Four generously sized bedroomsGranite countertopsStainless steel appliancesAbundant cabinetryFilled with natural light
- 19 hours
- 221
- 8
Zillow last checked:
Listing updated:
Listed by:
Pattie Oasis 508-523-2638,
Dover Country Properties Inc. 508-785-1550,
Leslie Hughes 508-232-0453
Source: MLS PIN,MLS#: 73591725
Facts & features
Interior
Bedrooms & bathrooms
- Bedrooms: 4
- Bathrooms: 3
- Full bathrooms: 2
- 1/2 bathrooms: 1
Primary bedroom
- Features: Walk-In Closet(s), Flooring - Hardwood
- Level: Second
- Area: 228
- Dimensions: 19 x 12
Bedroom 2
- Features: Flooring - Hardwood
- Level: Second
- Area: 156
- Dimensions: 12 x 13
Bedroom 3
- Features: Flooring - Hardwood
- Level: Second
- Area: 180
- Dimensions: 15 x 12
Bedroom 4
- Features: Flooring - Hardwood
- Level: Second
- Area: 108
- Dimensions: 12 x 9
Primary bathroom
- Features: Yes
Bathroom 1
- Features: Bathroom - Half, Bathroom - Tiled With Tub & Shower, Flooring - Stone/Ceramic Tile
- Level: First
Bathroom 2
- Features: Bathroom - Full, Bathroom - Tiled With Shower Stall
- Level: Second
Bathroom 3
- Features: Bathroom - Full
- Level: Second
Dining room
- Features: Flooring - Hardwood
- Level: First
- Area: 182
- Dimensions: 13 x 14
Family room
- Features: Flooring - Hardwood, Open Floorplan
- Level: First
- Area: 247
- Dimensions: 13 x 19
Kitchen
- Features: Flooring - Stone/Ceramic Tile, Dining Area, Countertops - Stone/Granite/Solid, Recessed Lighting, Stainless Steel Appliances
- Level: First
- Area: 204
- Dimensions: 17 x 12
Living room
- Features: Flooring - Hardwood
- Level: First
- Area: 312
- Dimensions: 26 x 12
Heating
- Baseboard, Oil
Cooling
- Central Air
Appliances
- Included: Water Heater, Range, Dishwasher, Refrigerator, ENERGY STAR Qualified Dishwasher, Plumbed For Ice Maker
- Laundry: In Basement, Electric Dryer Hookup, Washer Hookup
Features
- Sitting Room, Exercise Room, Central Vacuum, Laundry Chute
- Flooring: Tile, Carpet, Hardwood, Flooring - Wall to Wall Carpet
- Doors: Storm Door(s)
- Windows: Storm Window(s), Screens
- Basement: Full,Partially Finished,Interior Entry,Bulkhead,Sump Pump,Concrete
- Number of fireplaces: 2
- Fireplace features: Family Room, Living Room
Interior area
- Total structure area: 3,230
- Total interior livable area: 3,230 sqft
- Finished area above ground: 2,338
- Finished area below ground: 892
Video & virtual tour
Property
Parking
- Total spaces: 10
- Parking features: Attached, Garage Door Opener, Workshop in Garage, Garage Faces Side, Oversized, Paved Drive, Off Street, Paved
- Attached garage spaces: 2
- Uncovered spaces: 8
Accessibility
- Accessibility features: No
Features
- Patio & porch: Deck - Wood
- Exterior features: Deck - Wood, Rain Gutters, Professional Landscaping, Screens
Lot
- Size: 1 Acres
- Features: Cul-De-Sac, Wooded, Level
Details
- Parcel number: 78088
- Zoning: R1
Construction
Type & style
- Home type: SingleFamily
- Architectural style: Colonial
- Property subtype: Single Family Residence
Materials
- Frame
- Foundation: Concrete Perimeter
- Roof: Shingle
Condition
- Year built: 1968
Utilities & green energy
- Electric: 200+ Amp Service
- Sewer: Private Sewer
- Water: Public
- Utilities for property: for Electric Range, for Electric Dryer, Washer Hookup, Icemaker Connection
Green energy
- Energy efficient items: Thermostat
Community & HOA
Community
- Features: Walk/Jog Trails, Medical Facility, Conservation Area, Private School, Public School
HOA
- Has HOA: No
Location
- Region: Dover
Financial & listing details
- Price per square foot: $464/sqft
- Tax assessed value: $1,146,000
- Annual tax amount: $12,915
- Date on market: 10/16/2026
- Listing terms: Contract
- Road surface type: Paved
Estimated market value
$1,493,600
$1.42M - $1.57M
$6,463/mo
Price history
| Date | Event | Price |
|---|---|---|
| 10/16/2026 | Listed for sale | $1,499,000-3.2%$464/sqft |
Source: MLS PIN #73591725 Report a problem | ||
| 10/1/2026 | Listing removed | $1,549,000$480/sqft |
Source: MLS PIN #73524160 Report a problem | ||
| 8/7/2026 | Price change | $1,549,000-3.1%$480/sqft |
Source: MLS PIN #73524160 Report a problem | ||
| 7/16/2026 | Price change | $1,599,000-3%$495/sqft |
Source: MLS PIN #73524160 Report a problem | ||
| 5/28/2026 | Listed for sale | $1,649,000+93.4%$511/sqft |
Source: MLS PIN #73524160 Report a problem | ||
| 4/4/2016 | Sold | $852,500+0.3%$264/sqft |
Source: Public Record Report a problem | ||
| 1/31/2016 | Pending sale | $850,000$263/sqft |
Source: Dover Country Properties Inc. #71952554 Report a problem | ||
| 1/27/2016 | Listed for sale | $850,000+117.9%$263/sqft |
Source: Dover Country Properties Inc. #71952554 Report a problem | ||
| 5/18/1995 | Sold | $390,000$121/sqft |
Source: Public Record Report a problem | ||
Public tax history
| Year | Property taxes | Tax assessment |
|---|---|---|
| 2025 | $12,477 +6.4% | $1,107,100 +3.5% |
| 2024 | $11,724 +3.8% | $1,069,700 +15.4% |
| 2023 | $11,295 +5.4% | $926,600 +7.4% |
| 2022 | $10,712 -2.4% | $862,500 +1.3% |
| 2021 | $10,972 +0.4% | $851,200 |
| 2020 | $10,929 -0.7% | $851,200 |
| 2019 | $11,006 +2.1% | $851,200 +1.3% |
| 2018 | $10,784 +2.7% | $839,900 +4.3% |
| 2017 | $10,505 +1.9% | $805,000 +0.6% |
| 2016 | $10,310 +7% | $800,500 +5.5% |
| 2015 | $9,634 +4.4% | $758,600 +7.5% |
| 2014 | $9,229 +4.3% | $705,600 +2.1% |
| 2013 | $8,849 +2.2% | $691,300 -4.9% |
| 2012 | $8,661 +0.3% | $726,600 -1.6% |
| 2011 | $8,638 +3.5% | $738,300 -3.4% |
| 2010 | $8,343 +3.2% | $764,000 -6.8% |
| 2009 | $8,081 +1.1% | $819,600 |
| 2008 | $7,991 +2.9% | $819,600 -2.9% |
| 2007 | $7,769 +1.1% | $844,500 |
| 2006 | $7,685 +16% | $844,500 +7.6% |
| 2005 | $6,625 +13.8% | $785,000 +21.4% |
| 2004 | $5,824 +3.2% | $646,400 +5.2% |
| 2003 | $5,642 +7% | $614,600 +32.2% |
| 2001 | $5,271 +29.7% | $464,800 +29.8% |
| 1996 | $4,063 | $358,000 |
Find assessor info on the county website
Monthly payment
Est. payment
Payment breakdown
Explore the cost of this home by adjusting the details. Changes won't be saved.Climate risks
Neighborhood: 02030
Nearby schools
Schools provided by the listing agent
- Elementary: Chickering
- Middle: Dover-Sherborn
- High: Dover-Sherborn
Source: MLS PIN. This data may not be complete. We recommend contacting the local school district to confirm school assignments for this home.
Similar homes
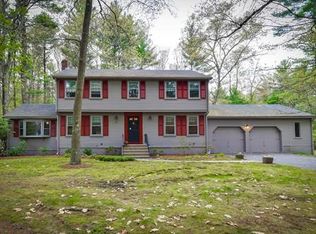
- $1,499,0004 bd3 ba3.5k sqft9 Raleigh Rd, Dover, MA 02030For Sale
 MLS ID #73578328, Leslie Hughes, Dover Country Properties Inc.. MLS PIN
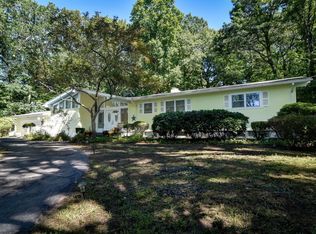
 - $1,399,0003 bd3 ba3.5k sqft9 Oakley Rd, Dover, MA 02030For Sale
 MLS ID #73586722, The Bohlin Group, Compass. MLS PIN
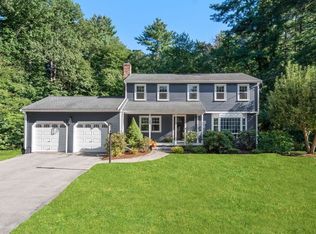
 - $1,698,0005 bd4 ba3.6k sqft10 Circle Dr, Dover, MA 02030For Sale
 MLS ID #73576496, The Bohlin Group, Compass. MLS PIN
 - $1,225,0004 bd3 ba2.7k sqft45 Woodmere Dr, Sudbury, MA 01776For Sale
 MLS ID #73591621, Denise Garzone, William Raveis R.E. & Home Services. MLS PIN
