Welcome to this inviting 4 bedroom, 2.5 bath home featuring a desirable open floor plan. The updated kitchen with high end appliances, showcases quartz countertops, a spacious island, and a seamless connection to the living areas, creating an ideal space for both daily living and entertaining. A generous dining room sits just off the kitchen and family room, offering an easy layout for gatherings with friends and family. Upstairs, you’ll find three well-sized bedrooms and two full baths, including a serene primary suite with marble bath. The expansive backyard provides a private outdoor retreat with ample space for recreation, dining, and relaxation. The landscaped setting enhances the outdoor experience while maintaining a sense of privacy. Thoughtfully designed and move-in ready, this home blends comfort, versatility and indoor-outdoor living. Conveniently located near shops, restaurants, commuter rail, and major highways for an easy commute into Boston! Come see all this home has to offer and discover this great opportunity to make it your own.
For sale
Price cut: $46K (9/24)
$1,349,000
560 Worcester St, Wellesley, MA 02481
4beds
1,800sqft
Single Family Residence
Built in 1938
0.26 Acres Lot
$1,306,300 Zestimate®
$749/sqft
$-- HOA
What's special
Expansive backyardGenerous dining roomWell-sized bedroomsQuartz countertopsSense of privacyLandscaped settingPrivate outdoor retreat
- 46 days
- 1,274
- 54
Zillow last checked:
Listing updated:
Listed by:
Debi Benoit 617-962-9292,
William Raveis R.E. & Home Services 781-235-5000
Source: MLS PIN,MLS#: 73566903
Facts & features
Interior
Bedrooms & bathrooms
- Bedrooms: 4
- Bathrooms: 3
- Full bathrooms: 2
- 1/2 bathrooms: 1
- Main level bedrooms: 1
Primary bedroom
- Features: Bathroom - Full, Closet, Flooring - Hardwood, Flooring - Marble, Lighting - Overhead
- Level: Second
- Area: 240
- Dimensions: 16 x 15
Bedroom 2
- Features: Closet, Flooring - Hardwood, Lighting - Overhead
- Level: Second
- Area: 176
- Dimensions: 16 x 11
Bedroom 3
- Features: Closet, Flooring - Hardwood, Lighting - Overhead
- Level: Second
- Area: 120
- Dimensions: 10 x 12
Bedroom 4
- Features: Flooring - Hardwood
- Level: Main,First
- Area: 120
- Dimensions: 10 x 12
Primary bathroom
- Features: Yes
Bathroom 1
- Features: Bathroom - Half, Flooring - Marble
- Level: First
Bathroom 2
- Features: Bathroom - Full, Bathroom - Tiled With Tub & Shower, Jacuzzi / Whirlpool Soaking Tub
- Level: Second
Bathroom 3
- Features: Bathroom - Full, Bathroom - Tiled With Tub & Shower, Flooring - Marble
- Level: Second
Dining room
- Features: Flooring - Hardwood, Exterior Access, Crown Molding
- Level: Main,First
- Area: 108
- Dimensions: 12 x 9
Kitchen
- Features: Flooring - Hardwood, Countertops - Stone/Granite/Solid, Recessed Lighting, Crown Molding
- Level: Main,First
- Area: 176
- Dimensions: 11 x 16
Living room
- Features: Flooring - Hardwood, Exterior Access, Slider, Crown Molding
- Level: Main,First
- Area: 280
- Dimensions: 20 x 14
Heating
- Forced Air, Natural Gas
Cooling
- Central Air
Appliances
- Included: Range, Oven, Dishwasher, Microwave, Refrigerator, Freezer, Washer, Dryer
- Laundry: In Basement, Washer Hookup
Features
- Internet Available - Broadband, High Speed Internet
- Flooring: Tile, Hardwood
- Windows: Insulated Windows
- Has basement: No
- Number of fireplaces: 1
- Fireplace features: Living Room
Interior area
- Total structure area: 1,800
- Total interior livable area: 1,800 sqft
- Finished area above ground: 1,800
Property
Parking
- Total spaces: 6
- Parking features: Attached, Under, Paved Drive, Paved
- Attached garage spaces: 2
- Uncovered spaces: 4
Features
- Patio & porch: Porch, Patio
- Exterior features: Porch, Patio, Garden
Lot
- Size: 0.26 Acres
Details
- Parcel number: M:097 R:066 S:,260506
- Zoning: SR10
Construction
Type & style
- Home type: SingleFamily
- Architectural style: Colonial
- Property subtype: Single Family Residence
Materials
- Frame
- Foundation: Concrete Perimeter
- Roof: Shingle
Condition
- Year built: 1938
Utilities & green energy
- Sewer: Public Sewer
- Water: Public
- Utilities for property: for Gas Range, Washer Hookup
Community & HOA
Community
- Features: Public Transportation, Shopping, Park, Medical Facility, Highway Access, House of Worship, Private School, Public School, T-Station, University
HOA
- Has HOA: No
Location
- Region: Wellesley
Financial & listing details
- Price per square foot: $749/sqft
- Tax assessed value: $1,000,000
- Annual tax amount: $10,280
- Date on market: 8/22/2026
Estimated market value
$1,306,300
$1.24M - $1.37M
$5,587/mo
Price history
| Date | Event | Price |
|---|---|---|
| 9/24/2026 | Price change | $1,349,000-3.3%$749/sqft |
Source: MLS PIN #73566903 Report a problem | ||
| 8/21/2026 | Listed for sale | $1,395,000-0.3%$775/sqft |
Source: MLS PIN #73566903 Report a problem | ||
| 7/21/2026 | Listing removed | $1,399,000$777/sqft |
Source: MLS PIN #73519977 Report a problem | ||
| 5/15/2026 | Listed for sale | $1,399,000-6.7%$777/sqft |
Source: MLS PIN #73519977 Report a problem | ||
| 4/27/2026 | Listing removed | $1,499,000$833/sqft |
Source: MLS PIN #73478872 Report a problem | ||
| 4/11/2026 | Price change | $1,499,000-3.2%$833/sqft |
Source: MLS PIN #73478872 Report a problem | ||
| 3/18/2026 | Price change | $1,549,000-3.1%$861/sqft |
Source: MLS PIN #73478872 Report a problem | ||
| 2/19/2026 | Listed for sale | $1,599,000+168.7%$888/sqft |
Source: MLS PIN #73478872 Report a problem | ||
| 2/19/2016 | Sold | $595,000-3.9%$331/sqft |
Source: Public Record Report a problem | ||
| 12/18/2015 | Listing removed | $3,300$2/sqft |
Source: BostonRentals.Lease Report a problem | ||
| 12/16/2015 | Listed for rent | $3,300$2/sqft |
Source: BostonRentals.Lease Report a problem | ||
| 12/15/2015 | Pending sale | $619,000$344/sqft |
Source: Pinnacle Residential #71930758 Report a problem | ||
| 12/5/2015 | Price change | $619,000-3.9%$344/sqft |
Source: Pinnacle Residential #71930758 Report a problem | ||
| 11/12/2015 | Listed for sale | $644,000+28.8%$358/sqft |
Source: Pinnacle Residential #71930758 Report a problem | ||
| 11/12/2015 | Listing removed | $3,300$2/sqft |
Source: BostonRentals.Lease Report a problem | ||
| 10/20/2015 | Price change | $3,300-8.3%$2/sqft |
Source: BostonRentals.Lease Report a problem | ||
| 9/12/2015 | Listed for rent | $3,600$2/sqft |
Source: North Homes Report a problem | ||
| 9/28/2009 | Sold | $500,000-6.5%$278/sqft |
Source: Public Record Report a problem | ||
| 8/2/2009 | Price change | $535,000-2.6%$297/sqft |
Source: Roberta Swenson #70939565 Report a problem | ||
| 6/27/2009 | Listed for sale | $549,000-10%$305/sqft |
Source: Roberta Swenson #70939565 Report a problem | ||
| 10/7/2005 | Sold | $610,000+74.3%$339/sqft |
Source: Public Record Report a problem | ||
| 8/10/2000 | Sold | $349,900$194/sqft |
Source: Public Record Report a problem | ||
Public tax history
| Year | Property taxes | Tax assessment |
|---|---|---|
| 2025 | $10,280 +7.1% | $1,000,000 +8.5% |
| 2024 | $9,598 +17.6% | $922,000 +29.3% |
| 2023 | $8,164 +0.3% | $713,000 +2.3% |
| 2022 | $8,141 +7.8% | $697,000 +8.4% |
| 2021 | $7,555 +9.5% | $643,000 +7.7% |
| 2020 | $6,901 +3.4% | $597,000 +3.5% |
| 2019 | $6,676 -1.5% | $577,000 +1.8% |
| 2018 | $6,776 +1.4% | $567,000 |
| 2017 | $6,685 +2% | $567,000 +2.3% |
| 2016 | $6,554 +14.5% | $554,000 +11.9% |
| 2015 | $5,722 +6.2% | $495,000 +6% |
| 2014 | $5,389 -2.2% | $467,000 -2.7% |
| 2012 | $5,510 +4.8% | $480,000 +4.3% |
| 2011 | $5,258 +4.3% | $460,000 -4.4% |
| 2010 | $5,041 +6.5% | $481,000 -3.8% |
| 2009 | $4,735 +10.5% | $500,000 +7.1% |
| 2008 | $4,287 -3.9% | $467,000 -7.2% |
| 2007 | $4,462 +2.6% | $503,000 -3.8% |
| 2006 | $4,351 +9.7% | $523,000 +10.8% |
| 2005 | $3,965 +17% | $472,000 +19.2% |
| 2004 | $3,390 +22.1% | $396,000 +15.8% |
| 2003 | $2,777 +2.3% | $342,000 +2.1% |
| 2002 | $2,714 +9.2% | $335,000 +32.9% |
| 1999 | $2,485 | $252,000 |
Find assessor info on the county website
Monthly payment
Est. payment
Payment breakdown
Explore the cost of this home by adjusting the details. Changes won't be saved.Climate risks
Neighborhood: 02481

Similar homes
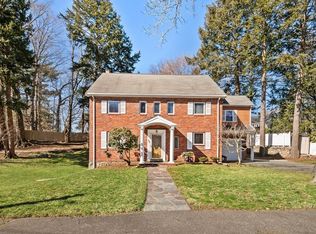
- $1,550,0004 bd3 ba2.4k sqft298 Marked Tree Rd, Needham, MA 02492For Sale
 MLS ID #73551159, Collin Sullivan, William Raveis R.E. & Home Services. MLS PIN
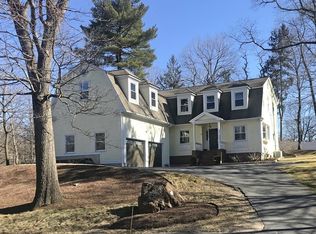
 - $1,298,0003 bd2 ba1.9k sqft69 Maynard St, Newton, MA 02465For Sale
 MLS ID #73585105, Yu Liu, StartPoint Realty. MLS PIN
 - $1,389,0004 bd3 ba2.3k sqft184 Concord Ave, Lexington, MA 02421For Sale
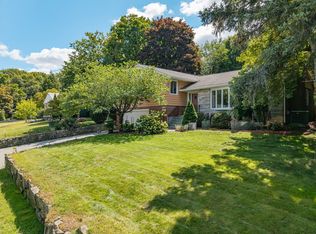 MLS ID #73569145, Preeti Walhekar, Keller Williams Realty Boston Northwest. MLS PIN
 - $1,349,0005 bd2 ba2.6k sqft35 Farquhar Rd, Newton, MA 02460For Sale
 MLS ID #73579216, Cyndi Kim, Coldwell Banker Realty - Newton. MLS PIN
