Welcome to 22 Aberdeen Ave in Waltham. This spacious single-family home offers approximately 2,692 square feet of living space with 4 bedrooms and 3 full bathrooms.The first floor features hardwood floors, a formal dining room with fireplace, a large kitchen with granite countertops, stainless steel appliances, and a generous center island with seating. A full bathroom and laundry are also located on the first floor.The second floor offers four bedrooms, including a primary suite with vaulted ceilings, along with a full bathroom featuring double vanities. The finished basement includes a full bathroom, additional laundry, and a large bonus room with a kitchen area that offers a variety of possible uses.Additional features include gas forced hot-air heating, central air conditioning, an attached one-car garage, off-street parking, and plenty of storage.The private backyard offers a deck, patio, and swimming pool, creating a wonderful setting for relaxing and entertaining. Conveniently located in Waltham’s Rangely Acres neighborhood with easy access to shopping, restaurants, parks, schools, public transportation, and major commuter routes.
For sale
Price cut: $34K (10/14)
$1,115,000
22 Aberdeen Ave, Waltham, MA 02453
4beds
2,692sqft
Single Family Residence
Built in 1942
7,362 Square Feet Lot
$-- Zestimate®
$414/sqft
$-- HOA
What's special
- 48 days
- 827
- 43
Zillow last checked:
Listing updated:
Listed by:
Jackie Washington 617-840-3247,
Compass 617-752-6845,
Christopher Lee 617-909-8655
Source: MLS PIN,MLS#: 73573653
Facts & features
Interior
Bedrooms & bathrooms
- Bedrooms: 4
- Bathrooms: 3
- Full bathrooms: 3
Primary bedroom
- Features: Ceiling Fan(s), Flooring - Wood
- Level: Second
Bedroom 2
- Features: Flooring - Wood
- Level: Second
Bedroom 3
- Features: Flooring - Wood
- Level: Second
Bedroom 4
- Features: Flooring - Wood
- Level: Second
Bathroom 1
- Features: Bathroom - Tiled With Tub & Shower, Flooring - Wood, Dryer Hookup - Gas, Washer Hookup
- Level: First
Bathroom 2
- Features: Bathroom - Tiled With Shower Stall, Flooring - Stone/Ceramic Tile
- Level: Second
Bathroom 3
- Features: Bathroom - With Shower Stall, Dryer Hookup - Gas, Washer Hookup
- Level: Basement
Dining room
- Features: Flooring - Wood
- Level: First
Kitchen
- Features: Flooring - Stone/Ceramic Tile, Kitchen Island
- Level: First
Living room
- Features: Flooring - Wood
- Level: First
Heating
- Central
Cooling
- Central Air
Appliances
- Included: Gas Water Heater, Range, Dishwasher, Disposal, Refrigerator, Freezer, Washer, Dryer
- Laundry: First Floor
Features
- Bonus Room, Kitchen
- Basement: Finished,Walk-Out Access
- Number of fireplaces: 1
Interior area
- Total structure area: 2,692
- Total interior livable area: 2,692 sqft
- Finished area above ground: 1,924
- Finished area below ground: 768
Video & virtual tour
Property
Parking
- Total spaces: 5
- Parking features: Attached, Paved Drive, Paved
- Attached garage spaces: 1
- Uncovered spaces: 4
Features
- Patio & porch: Porch, Deck, Patio
- Exterior features: Porch, Deck, Patio, Pool - Above Ground
- Has private pool: Yes
- Pool features: Above Ground
Lot
- Size: 7,362 Square Feet
Details
- Zoning: Single Fam
Construction
Type & style
- Home type: SingleFamily
- Architectural style: Colonial
- Property subtype: Single Family Residence
Materials
- Frame
- Foundation: Concrete Perimeter
- Roof: Shingle
Condition
- Year built: 1942
Utilities & green energy
- Electric: Circuit Breakers
- Sewer: Public Sewer
- Water: Public
Community & HOA
Community
- Features: Public Transportation, Shopping, Park, Highway Access, Public School, University
HOA
- Has HOA: No
Location
- Region: Waltham
Financial & listing details
- Price per square foot: $414/sqft
- Tax assessed value: $881,900
- Annual tax amount: $5,823
- Date on market: 9/8/2026
- Road surface type: Paved
Estimated market value
Not available
Estimated sales range
Not available
Not available
Price history
| Date | Event | Price |
|---|---|---|
| 10/14/2026 | Price change | $1,115,000-3%$414/sqft |
Source: MLS PIN #73573653 Report a problem | ||
| 9/9/2026 | Listed for sale | $1,149,000-8.1%$427/sqft |
Source: MLS PIN #73573653 Report a problem | ||
| 5/23/2025 | Listing removed | $1,249,999$464/sqft |
Source: MLS PIN #73332795 Report a problem | ||
| 3/31/2025 | Price change | $1,249,999-3.8%$464/sqft |
Source: MLS PIN #73332795 Report a problem | ||
| 2/19/2025 | Price change | $1,299,999-3.6%$483/sqft |
Source: MLS PIN #73332795 Report a problem | ||
| 2/5/2025 | Listed for sale | $1,349,000$501/sqft |
Source: MLS PIN #73332795 Report a problem | ||
Public tax history
Tax history is unavailable.
Monthly payment
Est. payment
Payment breakdown
Explore the cost of this home by adjusting the details. Changes won't be saved.Climate risks
Neighborhood: 02453


Similar homes
- $1,149,0005 bd3 ba2.8k sqft46 Kenmore Rd, Waltham, MA 02453For Sale
 MLS ID #73588194, Glenna Gelineau, Gelineau & Associates, R.E.. MLS PIN
 - $1,425,0003 bd3 ba2.7k sqft78 Rosewood Dr, Waltham, MA 02452For Sale
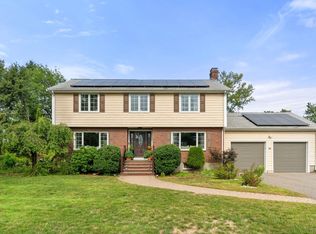 MLS ID #73577807, Vrushali Phirke, Coldwell Banker Realty - Newton. MLS PIN
 - $799,9994 bd3 ba2.3k sqft33 Plant Rd, Waltham, MA 02451For Sale
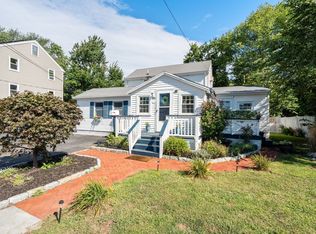 MLS ID #73574397, Michael Hannon, Coldwell Banker Realty - Belmont. MLS PIN
 - $1,119,0003 bd3 ba2.3k sqft5 Pryor Rd, Natick, MA 01760For Sale
 MLS ID #73563424, The Allain Group, Compass. MLS PIN
