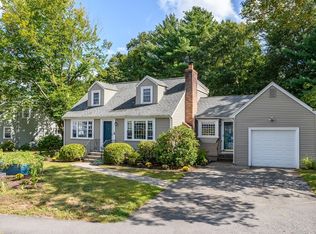
Discover this inviting Cape tucked at the end of a peaceful cul-de-sac, offering 3 bedrooms, 2.5 baths, and a versatile layout designed for everyday living and entertaining. The updated kitchen opens seamlessly to the dining room, creating a bright, connected space for gathering. A thoughtfully designed addition with an expansive, incredible recreation room, half bath and 1st floor mudroom. Enjoy an additional family room, sun filled, with gas fireplace, and sliders to the deck and large backyard with conservation land. The partially finished basement provides two rooms of great bonus space for a home office and playroom or gym and an additional 2 rooms for storage. Set in a quiet neighborhood, moments to the Natick Public schools, grocery stores, shops and restaurants and all major routes. This home is not to be missed!
For sale
$1,159,000
5 Pryor Rd, Natick, MA 01760
3beds
2,389sqft
Single Family Residence
Built in 1955
2.54 Acres Lot
$1,130,400 Zestimate®
$485/sqft
$-- HOA
What's special
Gas fireplaceExpansive incredible recreation room
- 23 days
- 1,267
- 52
Zillow last checked:
Listing updated:
Listed by:
The Allain Group 617-820-8114,
Compass 781-365-9954
Source: MLS PIN,MLS#: 73563424
Facts & features
Interior
Bedrooms & bathrooms
- Bedrooms: 3
- Bathrooms: 3
- Full bathrooms: 2
- 1/2 bathrooms: 1
Primary bathroom
- Features: No
Heating
- Central
Cooling
- Central Air, Ductless
Features
- Flooring: Hardwood
- Has basement: No
- Number of fireplaces: 1
Interior area
- Total structure area: 2,389
- Total interior livable area: 2,389 sqft
- Finished area above ground: 2,089
- Finished area below ground: 300
Property
Parking
- Total spaces: 5
- Parking features: Attached, Paved Drive, Off Street
- Attached garage spaces: 1
- Uncovered spaces: 4
Features
- Patio & porch: Deck - Wood
- Exterior features: Deck - Wood, Gazebo
- Waterfront features: Lake/Pond, 1 to 2 Mile To Beach, Beach Ownership(Public)
Lot
- Size: 2.54 Acres
- Features: Wooded
Details
- Additional structures: Gazebo
- Parcel number: 664857
- Zoning: RSA
Construction
Type & style
- Home type: SingleFamily
- Architectural style: Cape
- Property subtype: Single Family Residence
Materials
- Frame
- Foundation: Concrete Perimeter
- Roof: Shingle
Condition
- Year built: 1955
Utilities & green energy
- Sewer: Public Sewer
- Water: Public
Community & HOA
Community
- Features: Shopping, Park, Walk/Jog Trails, Conservation Area, Highway Access, Public School
HOA
- Has HOA: No
Location
- Region: Natick
Financial & listing details
- Price per square foot: $485/sqft
- Tax assessed value: $943,700
- Annual tax amount: $11,287
- Date on market: 9/2/2026
- Exclusions: Washer And Dryer
Estimated market value
$1,130,400
$1.07M - $1.19M
$3,628/mo
Price history
| Date | Event | Price |
|---|---|---|
| 8/26/2026 | Listed for sale | $1,159,000$485/sqft |
Source: MLS PIN #73563424 Report a problem | ||
| 8/20/2026 | Contingent | $1,159,000$485/sqft |
Source: MLS PIN #73563424 Report a problem | ||
| 8/13/2026 | Listed for sale | $1,159,000+179.3%$485/sqft |
Source: MLS PIN #73563424 Report a problem | ||
| 8/2/2011 | Sold | $415,000-3.5%$174/sqft |
Source: Public Record Report a problem | ||
| 5/25/2011 | Listed for sale | $429,900+4.9%$180/sqft |
Source: Coldwell Banker Residential Brokerage - HQ #71237431 Report a problem | ||
| 1/12/2007 | Sold | $410,000+93.4%$172/sqft |
Source: Public Record Report a problem | ||
| 9/16/1997 | Sold | $212,000+15.2%$89/sqft |
Source: Public Record Report a problem | ||
| 2/29/1996 | Sold | $184,000$77/sqft |
Source: Public Record Report a problem | ||
Public tax history
| Year | Property taxes | Tax assessment |
|---|---|---|
| 2025 | $11,287 +27.3% | $943,700 +30.5% |
| 2024 | $8,863 -1.1% | $722,900 +2% |
| 2023 | $8,960 +9.5% | $708,900 +15.5% |
| 2022 | $8,185 +4.3% | $613,600 +6.4% |
| 2021 | $7,848 +3% | $576,600 +3% |
| 2020 | $7,622 +7.1% | $560,000 |
| 2019 | $7,118 +5.9% | $560,000 +8.8% |
| 2018 | $6,719 +13.2% | $514,900 +17% |
| 2017 | $5,936 +3.5% | $440,000 +4.1% |
| 2016 | $5,737 +1.1% | $422,800 +3% |
| 2015 | $5,673 +0.4% | $410,500 +3% |
| 2014 | $5,651 +1% | $398,500 +2.2% |
| 2013 | $5,593 -7.6% | $390,000 -10.4% |
| 2012 | $6,056 +6.3% | $435,400 -3.7% |
| 2011 | $5,699 +6.2% | $452,300 -1.6% |
| 2010 | $5,365 +8.7% | $459,700 +3.3% |
| 2009 | $4,937 +7.6% | $445,200 -2.9% |
| 2008 | $4,588 +2.4% | $458,300 -2.1% |
| 2007 | $4,482 +3.5% | $467,900 +8.3% |
| 2006 | $4,329 -0.3% | $432,000 +5.5% |
| 2005 | $4,341 +4.2% | $409,500 |
| 2004 | $4,165 +8.8% | $409,500 +31.8% |
| 2003 | $3,828 +9.4% | $310,700 +12.1% |
| 2002 | $3,498 +29.4% | $277,200 +55% |
| 2000 | $2,704 +2.7% | $178,860 +2.6% |
| 1999 | $2,634 | $174,300 |
Find assessor info on the county website
Monthly payment
Est. payment
Payment breakdown
Explore the cost of this home by adjusting the details. Changes won't be saved.Climate risks
Neighborhood: 01760
Nearby schools
Schools provided by the listing agent
- Elementary: Ben Hem
- Middle: Wilson
- High: Nhs
Source: MLS PIN. This data may not be complete. We recommend contacting the local school district to confirm school assignments for this home.
Similar homes
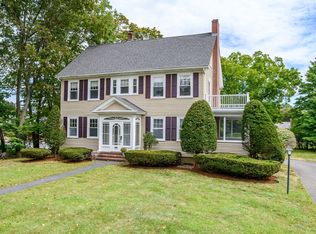
- $1,029,0004 bd2 ba1.8k sqft203 Bacon St, Natick, MA 01760For Sale
 MLS ID #73574717, The Allain Group, Compass. MLS PIN
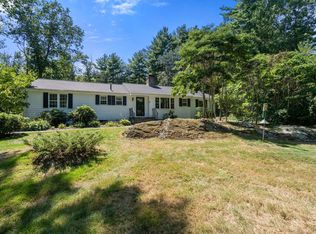
 - $998,0003 bd2 ba2.8k sqft24 Great Rock Rd, Sherborn, MA 01770For Sale
 MLS ID #73567756, Laura Mastrobuono, Compass. MLS PIN
 - $1,099,0005 bd3 ba2.5k sqft3 Goulding St E, Sherborn, MA 01770For Sale
 MLS ID #73572926, Laura Mastrobuono, Compass. MLS PIN
 - $1,225,0003 bd3 ba2.8k sqft56 Country Ln, Westwood, MA 02090For Sale
 MLS ID #73571650, Gabby Cefalo, Coldwell Banker Realty - Wellesley. MLS PIN
