Unique opportunity for a home buyers, builders or investors to get a property on over an acre private level lot of prime real estate in a most sought after Needham locale. Sunny and spacious split level ranch with an amazing In-Law suite offers a flexible space and endless possibilities. Brand new custom design Eat-In kitchen with granite counters is a chef's delight . It adjoins seamlessly with a formal Dining room leading to a porch overlooking manicured grounds with an over an acre of land and beautiful exposed stone areas. Huge Living Room with a picture window and cozy fireplace. Excellent size bedrooms. Gleaming hardwood floors throughout. Some newer windows. Oversized lower level family room offers a wood burning stove and leads to a private deck. New Buderus boiler , state of art heating system with on demand hot water in 70 gallon storage tank. 2 car garage. Newley paved driveway with lots of parking spaces. Enjoy the convenience of Needham living with excellent school system, public transportation, medical facilities, walking trails and easy highway access.
For sale
$1,375,000
1187 South St, Needham, MA 02492
3beds
2,300sqft
Single Family Residence
Built in 1981
1.19 Acres Lot
$1,329,500 Zestimate®
$598/sqft
$-- HOA
What's special
Cozy fireplaceWood burning stoveNewer windowsPrivate deckFormal dining roomBeautiful exposed stone areasPorch overlooking manicured grounds
- 35 days
- 420
- 19
Zillow last checked:
Listing updated:
Listed by:
Darryl Garvin 617-515-2560,
Garvin Real Estate Group 617-209-7970
Source: MLS PIN,MLS#: 73579422
Facts & features
Interior
Bedrooms & bathrooms
- Bedrooms: 3
- Bathrooms: 4
- Full bathrooms: 4
- Main level bedrooms: 3
Primary bedroom
- Features: Bathroom - Full, Closet, Flooring - Hardwood, Lighting - Overhead
- Level: Main,Second
- Area: 168
- Dimensions: 14 x 12
Bedroom 2
- Features: Closet, Flooring - Hardwood, Lighting - Overhead
- Level: Main,Second
- Area: 144
- Dimensions: 12 x 12
Bedroom 3
- Features: Closet, Flooring - Hardwood, Lighting - Overhead
- Level: Main,Second
- Area: 144
- Dimensions: 12 x 12
Dining room
- Features: Flooring - Hardwood, Balcony / Deck, Open Floorplan, Remodeled
- Level: Main,Second
- Area: 120
- Dimensions: 10 x 12
Family room
- Features: Exterior Access, Open Floorplan
- Level: First
- Area: 520
- Dimensions: 26 x 20
Kitchen
- Features: Flooring - Stone/Ceramic Tile, Flooring - Laminate, Dining Area, Pantry, Countertops - Stone/Granite/Solid, Countertops - Upgraded, Cabinets - Upgraded, Country Kitchen, Remodeled, Stainless Steel Appliances, Lighting - Pendant, Lighting - Overhead
- Level: Main,Second
- Area: 143
- Dimensions: 11 x 13
Living room
- Features: Flooring - Hardwood, Window(s) - Picture, Open Floorplan, Remodeled
- Level: Main,Second
- Area: 286
- Dimensions: 22 x 13
Heating
- Central, Baseboard, Oil
Cooling
- Window Unit(s)
Appliances
- Included: Gas Water Heater, Range, Dishwasher, Refrigerator, Washer, Dryer, Range Hood
- Laundry: First Floor, Electric Dryer Hookup, Washer Hookup
Features
- Bathroom - Full, Cathedral Ceiling(s), Beamed Ceilings, Vaulted Ceiling(s), In-Law Floorplan
- Flooring: Tile, Hardwood, Flooring - Stone/Ceramic Tile
- Doors: Storm Door(s)
- Windows: Skylight(s), Insulated Windows
- Has basement: No
- Number of fireplaces: 1
Interior area
- Total structure area: 2,300
- Total interior livable area: 2,300 sqft
- Finished area above ground: 2,300
Property
Parking
- Total spaces: 8
- Parking features: Attached, Under, Garage Door Opener, Storage, Workshop in Garage, Oversized, Paved Drive, Off Street, Deeded, Driveway, Paved
- Attached garage spaces: 2
- Uncovered spaces: 6
Features
- Patio & porch: Porch, Deck, Patio
- Exterior features: Porch, Deck, Patio, Rain Gutters, Storage, Professional Landscaping, Integrated Pest Management, Garden
Lot
- Size: 1.19 Acres
Details
- Parcel number: 145998
- Zoning: res
Construction
Type & style
- Home type: SingleFamily
- Architectural style: Raised Ranch
- Property subtype: Single Family Residence
Materials
- Frame, Stone
- Foundation: Block
- Roof: Shingle
Condition
- Year built: 1981
Utilities & green energy
- Electric: Circuit Breakers, 200+ Amp Service, Generator Connection
- Sewer: Private Sewer
- Water: Public
- Utilities for property: for Electric Range, for Electric Oven, for Electric Dryer, Washer Hookup, Generator Connection
Green energy
- Indoor air quality: Integrated Pest Management
Community & HOA
Community
- Features: Public Transportation, Shopping, Pool, Tennis Court(s), Park, Walk/Jog Trails, Stable(s), Golf, Medical Facility, Laundromat, Bike Path, Conservation Area, Highway Access, House of Worship, Public School, T-Station, University
HOA
- Has HOA: No
Location
- Region: Needham
Financial & listing details
- Price per square foot: $598/sqft
- Tax assessed value: $1,213,100
- Annual tax amount: $12,859
- Date on market: 9/25/2026
- Exclusions: Blink Buzzer And Cameras Excluded, As Well As Generator, Second Fridge And Freezer.
Estimated market value
$1,329,500
$1.26M - $1.40M
$5,133/mo
Price history
| Date | Event | Price |
|---|---|---|
| 9/18/2026 | Listed for sale | $1,375,000+121.8%$598/sqft |
Source: MLS PIN #73579422 Report a problem | ||
| 1/30/2006 | Sold | $620,000$270/sqft |
Source: Public Record Report a problem | ||
Public tax history
Tax history is unavailable.
Find assessor info on the county website
Monthly payment
Est. payment
Payment breakdown
Explore the cost of this home by adjusting the details. Changes won't be saved.Climate risks
Neighborhood: 02492
Nearby schools
Schools provided by the listing agent
- Elementary: Newman
- Middle: Pollard
- High: Needham High School
Source: MLS PIN. This data may not be complete. We recommend contacting the local school district to confirm school assignments for this home.


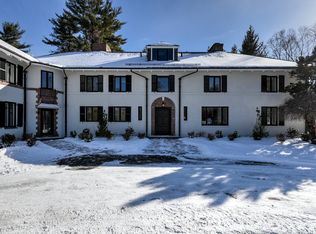
Similar homes
- $1,499,0004 bd3 ba3.2k sqft15 Juniper Ln, Dover, MA 02030For Sale
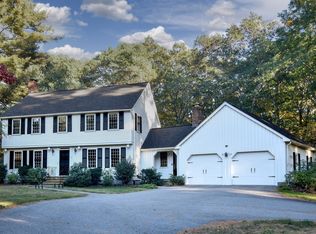 MLS ID #73591725, Pattie Oasis, Dover Country Properties Inc.. MLS PIN
- $1,350,0004 bd4 ba2.7k sqft231 Waltham St, Newton, MA 02465For Sale
 MLS ID #73593145, Christine Xie, Denkar Realty Group. MLS PIN
- $1,050,0003 bd3 ba2.4k sqft720 Salem End Rd, Framingham, MA 01702For Sale
 MLS ID #73596703, Diane B. Sullivan, Coldwell Banker Realty - Framingham. MLS PIN
- $1,195,0005 bd4 ba3.2k sqft681 High St, Walpole, MA 02081For Sale
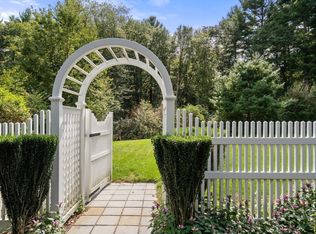 MLS ID #73578039, Elena Price, Coldwell Banker Realty - Westwood. MLS PIN
