HIGHLY DESIRABLE LINCOLN LINE! EASY LIVING IN THIS IMMACULATE SPRAWLING CUSTOM-BUILT BRICK RANCH featuring bright E-I-K, large cathedral skylit living room w/slider to deck overlooking beautiful rear yard, huge formal dining room w/fireplace, three spacious bedrooms, hardwood flooring throughout, fully finished lower level including family room and full bath, direct-entry garage, ample closets and storage, massive 32,971 sq. ft. lot and much more! Close to scenic reservoir, shops, and public transportation! Quick access to Rte 128, Rte 2, and Mass Pike! A very rare find!
For sale
Price cut: $50K (10/30)
$949,900
1785 Trapelo Rd, Waltham, MA 02451
3beds
2,200sqft
Single Family Residence
Built in 1950
0.76 Acres Lot
$926,100 Zestimate®
$432/sqft
$-- HOA
What's special
Direct-entry garageHardwood flooring throughoutAmple closets and storageThree spacious bedrooms
- 33 days
- 858
- 38
Zillow last checked:
Listing updated:
Listed by:
Dave DiGregorio 617-909-7888,
Coldwell Banker Realty - Waltham 781-893-0808
Source: MLS PIN,MLS#: 73584830
Facts & features
Interior
Bedrooms & bathrooms
- Bedrooms: 3
- Bathrooms: 2
- Full bathrooms: 2
Primary bedroom
- Features: Closet, Flooring - Hardwood
- Level: First
- Area: 156
- Dimensions: 13 x 12
Bedroom 2
- Features: Closet, Flooring - Hardwood
- Level: First
- Area: 120
- Dimensions: 12 x 10
Bedroom 3
- Features: Closet, Flooring - Hardwood
- Level: First
- Area: 120
- Dimensions: 12 x 10
Bathroom 1
- Features: Bathroom - Full, Flooring - Stone/Ceramic Tile
- Level: First
- Area: 63
- Dimensions: 9 x 7
Bathroom 2
- Features: Bathroom - Full
- Level: Basement
- Area: 28
- Dimensions: 7 x 4
Dining room
- Features: Flooring - Hardwood
- Level: First
- Area: 234
- Dimensions: 18 x 13
Family room
- Features: Flooring - Wall to Wall Carpet
- Level: Basement
- Area: 364
- Dimensions: 26 x 14
Kitchen
- Features: Flooring - Hardwood, Dining Area, Countertops - Stone/Granite/Solid
- Level: First
- Area: 238
- Dimensions: 17 x 14
Living room
- Features: Skylight, Cathedral Ceiling(s), Flooring - Wall to Wall Carpet
- Level: First
- Area: 216
- Dimensions: 18 x 12
Heating
- Natural Gas
Cooling
- Central Air
Appliances
- Included: Gas Water Heater, Range, Dishwasher, Microwave, Refrigerator, None
- Laundry: In Basement
Features
- Flooring: Tile, Hardwood
- Doors: Insulated Doors
- Windows: Insulated Windows, Screens
- Basement: Full,Finished,Walk-Out Access
- Number of fireplaces: 1
- Fireplace features: Dining Room
Interior area
- Total structure area: 2,200
- Total interior livable area: 2,200 sqft
- Finished area above ground: 1,524
- Finished area below ground: 676
Property
Parking
- Total spaces: 5
- Parking features: Under, Paved Drive, Off Street, Paved
- Attached garage spaces: 1
- Uncovered spaces: 4
Features
- Patio & porch: Deck
- Exterior features: Deck, Rain Gutters, Professional Landscaping, Screens
Lot
- Size: 0.76 Acres
Details
- Parcel number: 826802
- Zoning: RES
Construction
Type & style
- Home type: SingleFamily
- Architectural style: Ranch
- Property subtype: Single Family Residence
Materials
- Frame
- Foundation: Concrete Perimeter
- Roof: Shingle
Condition
- Year built: 1950
Utilities & green energy
- Electric: Circuit Breakers
- Sewer: Public Sewer
- Water: Public
Community & HOA
Community
- Features: Public Transportation, Shopping, Park, Conservation Area, Highway Access, House of Worship, Private School, Public School
- Subdivision: LINCOLN LINE
HOA
- Has HOA: No
Location
- Region: Waltham
Financial & listing details
- Price per square foot: $432/sqft
- Tax assessed value: $856,800
- Annual tax amount: $5,654
- Date on market: 9/30/2026
Estimated market value
$926,100
$880,000 - $972,000
$4,279/mo
Price history
| Date | Event | Price |
|---|---|---|
| 10/30/2026 | Price change | $949,900-5%$432/sqft |
Source: MLS PIN #73584830 Report a problem | ||
| 10/13/2026 | Price change | $999,900-8.7%$455/sqft |
Source: MLS PIN #73584830 Report a problem | ||
| 9/30/2026 | Listed for sale | $1,095,000$498/sqft |
Source: MLS PIN #73584830 Report a problem | ||
Public tax history
| Year | Property taxes | Tax assessment |
|---|---|---|
| 2025 | $8,297 +5.6% | $844,900 +3.6% |
| 2024 | $7,860 +1.5% | $815,400 +8.6% |
| 2023 | $7,747 +0.6% | $750,700 +8.6% |
| 2022 | $7,700 +0.7% | $691,200 +2.4% |
| 2021 | $7,644 +2.2% | $675,300 +7.9% |
| 2020 | $7,481 -0.5% | $626,000 +5.4% |
| 2019 | $7,518 +9.7% | $593,800 +9.3% |
| 2018 | $6,852 +7.3% | $543,400 +6.9% |
| 2017 | $6,386 +6.8% | $508,400 +4.1% |
| 2016 | $5,978 +3.7% | $488,400 +11.3% |
| 2015 | $5,763 +0.1% | $438,900 +2.3% |
| 2014 | $5,760 +3.3% | $428,900 +3.7% |
| 2013 | $5,577 +4.1% | $413,400 +3% |
| 2012 | $5,356 +2% | $401,200 |
| 2011 | $5,252 +3.2% | $401,200 -1.2% |
| 2010 | $5,090 +1.7% | $405,900 -8.3% |
| 2009 | $5,004 +5.3% | $442,800 -1.7% |
| 2008 | $4,754 +2.4% | $450,600 -3.2% |
| 2007 | $4,642 +4.9% | $465,600 +8.7% |
| 2006 | $4,425 +6.7% | $428,400 +2.2% |
| 2005 | $4,147 +7.4% | $419,300 |
| 2004 | $3,862 +1.2% | $419,300 +6.3% |
| 2003 | $3,816 +13.4% | $394,600 +22.8% |
| 2002 | $3,365 +12.2% | $321,400 +25.4% |
| 2000 | $3,000 -6.3% | $256,200 +1.9% |
| 1999 | $3,202 | $251,300 |
Find assessor info on the county website
Monthly payment
Est. payment
Payment breakdown
Explore the cost of this home by adjusting the details. Changes won't be saved.Climate risks
Neighborhood: 02451
Nearby schools
Schools provided by the listing agent
- Elementary: Macarthur
- Middle: Kennedy Middle
- High: Waltham High
Source: MLS PIN. This data may not be complete. We recommend contacting the local school district to confirm school assignments for this home.
Similar homes
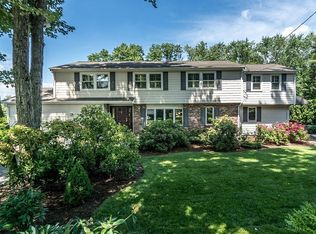
- $799,9003 bd2 ba1.2k sqft14 Ode St, Waltham, MA 02451For Sale
 MLS ID #73593908, Dave DiGregorio, Coldwell Banker Realty - Waltham. MLS PIN
- $799,9994 bd3 ba2.3k sqft33 Plant Rd, Waltham, MA 02451For Sale
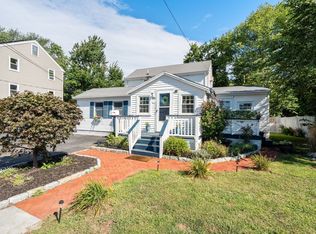 MLS ID #73574397, Michael Hannon, Coldwell Banker Realty - Belmont. MLS PIN
- $998,0003 bd2 ba2k sqft12 Watertown St, Lexington, MA 02421For Sale
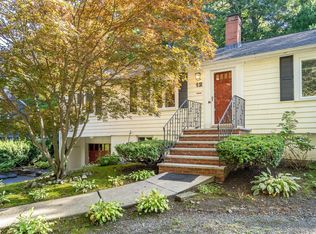 MLS ID #73578315, Alina Wang Team, Coldwell Banker Realty - Lexington. MLS PIN
- $899,0002 bd2 ba1.3k sqft32 Ivan St, Lexington, MA 02420For Sale
 MLS ID #73596777, Robert Cohen, Coldwell Banker Realty - Lexington. MLS PIN
