Lovingly cared for by the same owner since it was built in 1958, this expanded Ranch has been a well-loved home for nearly seven decades. Offering 3 bedrooms and 2 full baths, the home has a comfortable, flexible layout with plenty of space to gather, relax, and make your own.The main level includes a formal dining room, eat-in kitchen with propane cooktop, and a warm and inviting family room with exposed beams and beautiful wood details. Wainscoting adds to the home’s traditional character, while the sunroom overlooking the backyard is a lovely spot to enjoy your morning coffee, read a book, or unwind at the end of the day. Two good sized bedrooms close out the main level.Set privately above the two-car garage, the primary suite includes a bedroom, full bath, and sitting area, creating a comfortable space away from the main living areas.The finished lower level offers even more room to enjoy, with a fireplace, bar area, sink, laundry, 1/4 bath, and a separate room that could easily serve as an office, craft room, or hobby space.Outside, the established yard and mature landscaping provide a pleasant setting, while a whole-house generator offers added peace of mind. A home filled with character, comfortable spaces, and many years of memories, ready for its next owner to make it their own.
For sale
$949,000
9 Fern St, Natick, MA 01760
3beds
2,177sqft
Single Family Residence
Built in 1958
0.26 Acres Lot
$934,100 Zestimate®
$436/sqft
$-- HOA
What's special
Formal dining roomExposed beamsBeautiful wood detailsBar areaSunroom overlooking the backyardComfortable flexible layout
- 26 days
- 1,349
- 64
Zillow last checked:
Listing updated:
Listed by:
Elizabeth Wilson 508-730-7317,
William Raveis R.E. & Home Services 508-655-4141
Source: MLS PIN,MLS#: 73575660
Facts & features
Interior
Bedrooms & bathrooms
- Bedrooms: 3
- Bathrooms: 2
- Full bathrooms: 2
Primary bedroom
- Features: Bathroom - Full, Closet, Flooring - Wall to Wall Carpet, Crown Molding
- Level: Second
Bedroom 2
- Features: Closet, Flooring - Wall to Wall Carpet, Crown Molding
- Level: First
Bedroom 3
- Features: Closet, Flooring - Hardwood
- Level: First
Primary bathroom
- Features: Yes
Bathroom 1
- Features: Bathroom - Full, Bathroom - Tiled With Tub & Shower
- Level: First
Bathroom 2
- Features: Bathroom - Full, Bathroom - With Shower Stall, Bathroom - With Tub
- Level: Second
Bathroom 3
- Features: Bathroom - 1/4
- Level: Basement
Dining room
- Features: Flooring - Hardwood, Window(s) - Picture, Crown Molding
- Level: First
Family room
- Features: Flooring - Hardwood, Window(s) - Picture, Slider, Wainscoting, Crown Molding
- Level: First
Kitchen
- Features: Skylight, Dining Area, Countertops - Paper Based, Wainscoting, Crown Molding
- Level: First
Living room
- Features: Skylight, Flooring - Wall to Wall Carpet, Wainscoting, Crown Molding
- Level: Second
Office
- Features: Closet, Lighting - Overhead, Crown Molding
- Level: Basement
Heating
- Forced Air, Oil, Fireplace
Cooling
- Central Air, Ductless
Appliances
- Included: Water Heater, Range, Dishwasher, Disposal, Refrigerator, Washer, Dryer, Range Hood
- Laundry: Electric Dryer Hookup, Washer Hookup, Lighting - Overhead, In Basement
Features
- Slider, Lighting - Sconce, Closet, Lighting - Overhead, Crown Molding, Sun Room, Bonus Room, Office, Internet Available - Unknown
- Flooring: Wood, Vinyl, Flooring - Stone/Ceramic Tile
- Windows: Insulated Windows
- Basement: Full
- Number of fireplaces: 1
- Fireplace features: Dining Room
Interior area
- Total structure area: 2,177
- Total interior livable area: 2,177 sqft
- Finished area above ground: 2,177
Property
Parking
- Total spaces: 5
- Parking features: Under, Paved Drive, Off Street
- Attached garage spaces: 1
- Uncovered spaces: 4
Features
- Levels: Multi/Split
- Patio & porch: Porch - Enclosed, Screened, Patio
- Exterior features: Porch - Enclosed, Porch - Screened, Patio, Rain Gutters, Storage, Professional Landscaping, Sprinkler System, Fenced Yard
- Fencing: Fenced
- Waterfront features: Lake/Pond, 3/10 to 1/2 Mile To Beach, Beach Ownership(Public)
Lot
- Size: 0.26 Acres
- Features: Level
Details
- Parcel number: M:00000058 P:0000079A,675100
- Zoning: RSA
Construction
Type & style
- Home type: SingleFamily
- Architectural style: Ranch
- Property subtype: Single Family Residence
Materials
- Frame
- Foundation: Concrete Perimeter
- Roof: Shingle
Condition
- Year built: 1958
Utilities & green energy
- Electric: Generator, 200+ Amp Service
- Sewer: Public Sewer
- Water: Public
- Utilities for property: for Gas Range
Community & HOA
Community
- Features: Shopping, Tennis Court(s), Golf, Laundromat, Highway Access, House of Worship, Public School, T-Station
- Subdivision: Fiske Street Neighborhood
HOA
- Has HOA: No
Location
- Region: Natick
Financial & listing details
- Price per square foot: $436/sqft
- Tax assessed value: $734,500
- Annual tax amount: $8,785
- Date on market: 9/16/2026
Estimated market value
$934,100
$887,000 - $981,000
$4,420/mo
Price history
| Date | Event | Price |
|---|---|---|
| 9/16/2026 | Listed for sale | $949,000$436/sqft |
Source: MLS PIN #73575660 Report a problem | ||
Public tax history
| Year | Property taxes | Tax assessment |
|---|---|---|
| 2025 | $8,785 +3.4% | $734,500 +6% |
| 2024 | $8,493 -0.1% | $692,700 +3% |
| 2023 | $8,503 +2.7% | $672,700 +8.3% |
| 2022 | $8,283 +4.2% | $620,900 +6.3% |
| 2021 | $7,948 +2.6% | $584,000 +2.7% |
| 2020 | $7,743 +7.1% | $568,900 |
| 2019 | $7,231 +3.2% | $568,900 +6% |
| 2018 | $7,004 +6.4% | $536,700 +10% |
| 2017 | $6,580 +4.4% | $487,800 +5% |
| 2016 | $6,305 +2.3% | $464,600 +4.2% |
| 2015 | $6,161 -2.5% | $445,800 |
| 2014 | $6,321 +10.4% | $445,800 +11.6% |
| 2013 | $5,726 +3.3% | $399,300 +0.2% |
| 2012 | $5,543 +7.1% | $398,500 -2.9% |
| 2011 | $5,174 +1.8% | $410,600 -5.8% |
| 2010 | $5,085 -5.2% | $435,700 -9.9% |
| 2009 | $5,362 +7.3% | $483,500 -3.1% |
| 2008 | $4,996 -1.3% | $499,100 -5.6% |
| 2007 | $5,064 +7.3% | $528,600 +12.2% |
| 2006 | $4,720 +7.5% | $471,100 +13.7% |
| 2005 | $4,391 +4.2% | $414,200 |
| 2004 | $4,212 +14.9% | $414,200 +39.2% |
| 2003 | $3,666 +5.3% | $297,600 +7.9% |
| 2002 | $3,481 +11.6% | $275,800 +33.7% |
| 2000 | $3,120 +3.9% | $206,350 +3.9% |
| 1999 | $3,002 | $198,700 |
Find assessor info on the county website
Monthly payment
Est. payment
Payment breakdown
Explore the cost of this home by adjusting the details. Changes won't be saved.Climate risks
Neighborhood: 01760
Nearby schools
Schools provided by the listing agent
- Elementary: Memorial
- Middle: Kennedy Ms
- High: Natick Hs
Source: MLS PIN. This data may not be complete. We recommend contacting the local school district to confirm school assignments for this home.

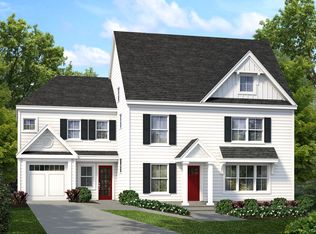
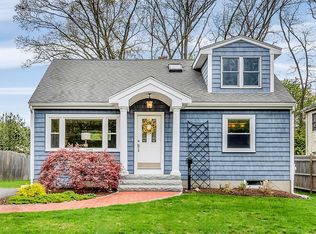
Similar homes
- $959,0003 bd2 ba2.8k sqft24 Great Rock Rd, Sherborn, MA 01770For Sale
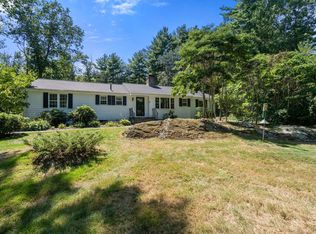 MLS ID #73584053, Laura Mastrobuono, Compass. MLS PIN
 - $985,0003 bd3 ba2.1k sqft4 N Pleasant St #4, Natick, MA 01760For Sale
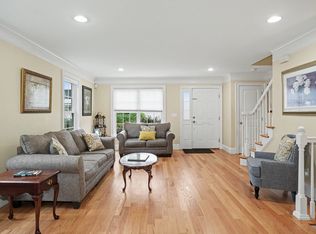 MLS ID #73569609, Mike Markou, Realty ONE Group Suburban Lifestyle. MLS PIN
 - $969,0004 bd3 ba3.1k sqft21 Goulding St E, Sherborn, MA 01770For Sale
 MLS ID #73547147, Maryann Clancy, Berkshire Hathaway HomeServices Commonwealth Real Estate. MLS PIN
 - $850,0004 bd3 ba2.8k sqft145 Nason Hill Rd, Sherborn, MA 01770For Sale
 MLS ID #73575490, Lauren Davis, Realty Executives Boston West. MLS PIN
