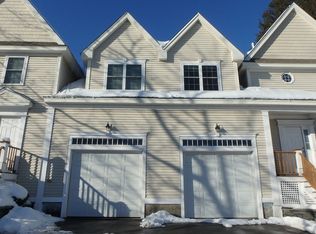
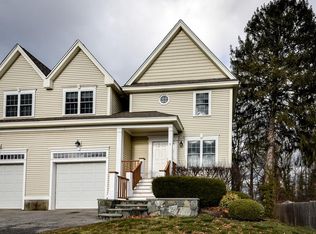
Immaculately maintained and move-in ready, this expansive three-bedroom townhome delivers the perfect blend of modern comfort and a prime Natick location. The main level features beautiful hardwood flooring and a bright, open-concept living and dining area that flows seamlessly into a warm, inviting kitchen featuring rich wood cabinetry, granite countertops, and a convenient breakfast bar. A slider opens to the back deck, overlooking an expansive, tree-lined yard, an inviting setting for outdoor dining and relaxation. The finished walk-out lower level adds valuable living space, with a dedicated office area and comfortable living area ideal for working from home, recreation, or guests. Direct access to a private patio and the backyard further enhances the flexibility of this level. Upstairs, hardwood flooring continues throughout the three bright bedrooms, which offer generous closets and abundant natural light. The convenient second-floor laundry makes everyday living easy, while the spacious primary bedroom and bath are highlighted by skylights that bring warmth and character to the space. A two-car garage completes this inviting home, offering an ideal blend of space, comfort, and convenience in a desirable Natick location.
For sale
$949,000
4 N Pleasant St #4, Natick, MA 01760
3beds
2,106sqft
Condominium, Townhouse
Built in 2008
-- sqft lot
$-- Zestimate®
$451/sqft
$250/mo HOA
What's special
Two-car garageExpansive tree-lined yardWarm inviting kitchenDedicated office areaGranite countertopsGenerous closetsConvenient breakfast bar
- 3 days
- 138
- 1
Zillow last checked:
Listing updated:
Listed by:
Mike Markou 508-254-7756,
Realty ONE Group Suburban Lifestyle 508-520-4300
Source: MLS PIN,MLS#: 73590226
Facts & features
Interior
Bedrooms & bathrooms
- Bedrooms: 3
- Bathrooms: 3
- Full bathrooms: 2
- 1/2 bathrooms: 1
Primary bedroom
- Features: Bathroom - Double Vanity/Sink, Skylight, Closet, Flooring - Hardwood
- Level: Second
Bedroom 2
- Features: Closet, Flooring - Hardwood
- Level: Second
Bedroom 3
- Features: Closet, Flooring - Hardwood
- Level: Second
Primary bathroom
- Features: Yes
Bathroom 1
- Features: Bathroom - Full, Skylight, Double Vanity
- Level: Second
Bathroom 2
- Features: Bathroom - Full, Skylight
- Level: Second
Bathroom 3
- Features: Bathroom - Half
- Level: First
Dining room
- Features: Flooring - Hardwood
- Level: Main,First
Family room
- Features: Closet, Flooring - Stone/Ceramic Tile, Cable Hookup, Open Floorplan, Recessed Lighting, Slider
- Level: Basement
Kitchen
- Features: Flooring - Hardwood, Dining Area, Countertops - Stone/Granite/Solid, Breakfast Bar / Nook, Recessed Lighting, Gas Stove
- Level: First
Living room
- Features: Bathroom - Half, Closet, Flooring - Hardwood, Balcony / Deck, Deck - Exterior, Open Floorplan, Recessed Lighting, Slider, Gas Stove, Crown Molding
- Level: Main,First
Heating
- Forced Air, Natural Gas
Cooling
- Central Air
Appliances
- Included: Range, Dishwasher, Disposal, Microwave, Refrigerator, Washer, Dryer, Other, Plumbed For Ice Maker
- Laundry: Closet - Walk-in, Gas Dryer Hookup, Second Floor, In Unit, Washer Hookup
Features
- Internet Available - Broadband
- Flooring: Wood, Tile, Hardwood
- Windows: Insulated Windows
- Has basement: Yes
- Has fireplace: No
- Common walls with other units/homes: End Unit
Interior area
- Total structure area: 2,106
- Total interior livable area: 2,106 sqft
- Finished area above ground: 1,530
- Finished area below ground: 576
Property
Parking
- Total spaces: 5
- Parking features: Attached, Garage Door Opener, Off Street, Paved
- Attached garage spaces: 2
- Uncovered spaces: 3
Features
- Entry location: Unit Placement(Walkout)
- Patio & porch: Porch, Deck - Wood, Patio, Covered
- Exterior features: Porch, Deck - Wood, Patio, Covered Patio/Deck
Details
- Parcel number: M:00000026 P:0000185B,675703
- Zoning: RSA
Construction
Type & style
- Home type: Townhouse
- Property subtype: Condominium, Townhouse
Materials
- Frame, Stone
- Roof: Shingle
Condition
- Year built: 2008
Utilities & green energy
- Electric: 220 Volts
- Sewer: Public Sewer
- Water: Public
- Utilities for property: for Gas Range, for Gas Dryer, Washer Hookup, Icemaker Connection
Community & HOA
Community
- Features: Public Transportation, Shopping, Park, Bike Path, Highway Access, House of Worship, Public School, T-Station
HOA
- Services included: Insurance, Maintenance Structure, Maintenance Grounds, Snow Removal, Reserve Funds
- HOA fee: $250 monthly
Location
- Region: Natick
Financial & listing details
- Price per square foot: $451/sqft
- Tax assessed value: $737,600
- Annual tax amount: $8,822
- Date on market: 10/13/2026
- Exclusions: Ring Indoor/Outdoor Cameras.
Estimated market value
Not available
Estimated sales range
Not available
Not available
Price history
| Date | Event | Price |
|---|---|---|
| 10/13/2026 | Listed for sale | $949,000-3.7%$451/sqft |
Source: MLS PIN #73590226 Report a problem | ||
| 10/13/2026 | Listing removed | $985,000$468/sqft |
Source: MLS PIN #73569609 Report a problem | ||
| 10/5/2026 | Price change | $985,000-4.3%$468/sqft |
Source: MLS PIN #73569609 Report a problem | ||
| 9/18/2026 | Price change | $1,029,000-8.5%$489/sqft |
Source: MLS PIN #73569609 Report a problem | ||
| 8/28/2026 | Listed for sale | $1,125,000$534/sqft |
Source: MLS PIN #73569609 Report a problem | ||
Public tax history
Tax history is unavailable.
Monthly payment
Est. payment
Payment breakdown
Explore the cost of this home by adjusting the details. Changes won't be saved.Climate risks
Neighborhood: 01760
Similar homes
- $899,0003 bd2 ba2.1k sqft9 Fern St, Natick, MA 01760For Sale
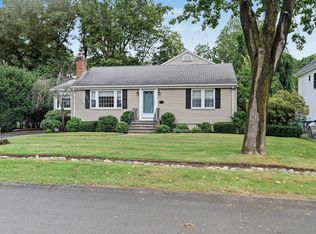 MLS ID #73575660, Elizabeth Wilson, William Raveis R.E. & Home Services. MLS PIN
 - $955,0003 bd4 ba2.4k sqft1077 Boylston St #1, Newton Highlands, MA 02461For Sale
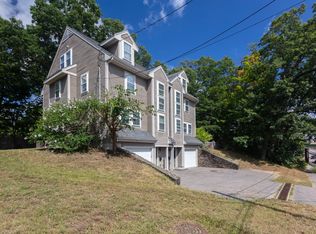 MLS ID #73453332, Charles River Properties Group, Coldwell Banker Realty - Lexington. MLS PIN
 - $815,0003 bd3 ba2.1k sqftClarks Hill Village, Framingham, MA 01702For Sale
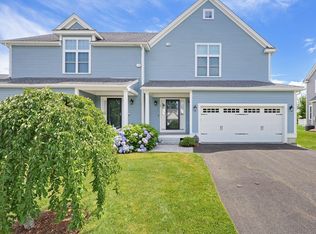 MLS ID #73549147, Jeannie Leombruno, Century 21 Custom Home Realty. MLS PIN
 - $975,0002 bd3 ba3.1k sqftGrouse Hill, Sudbury, MA 01776For Sale
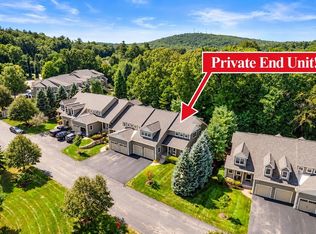 MLS ID #73573125, Sylvia Makarios, Coldwell Banker Realty - Westwood. MLS PIN
