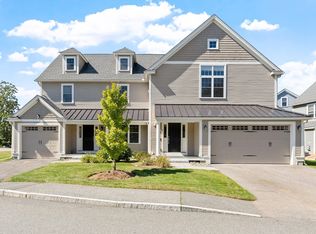
Welcome to this absolutely fabulous THREE BEDROOM townhome. With a contemporary feel - Every room is flooded with natural sunlight and adorned with spectacular amenities. Gleaming hardwoods, crown moulding, gas cooking, stainless appliances, custom blinds, gorgeous lighting fixtures, gas fireplace. This open floor plan is perfect for everyday living & entertaining. Sliders open to a composite deck offering views of the private & tranquil paver patio, walkways and backyard. Primary bedroom suite w/custom walk-in closet, hardwood flooring. Two additional(large) bedrooms with hardwood flooring, Bath with full tub, laundry closet space complete the 2nd level. Carpeted 3rd floor bonus space, perfect for in home office or extra sleeping. TWO car garage. Basement is partially finished w/insulation and flooring. Enjoy this convenient location near shopping, restaurants, commuter routes, public transportation & vibrant downtown Framingham.
For sale
$815,000
14 Clarks Hill Ln #14, Framingham, MA 01702
3beds
2,100sqft
:
Get pre-qualified$5,683/mo
Condominium, Townhouse
Built in 2016
-- sqft lot
$-- Zestimate®
$388/sqft
$423/mo HOA
What's special
- 14 days |
- 402 |
- 20 |
Likely to sell faster than
Zillow last checked:
Listing updated:
Listed by:
Jeannie Leombruno 508-259-9737,
Century 21 Custom Home Realty 508-473-4777
Source: MLS PIN,MLS#: 73549147
Facts & features
Interior
Bedrooms & bathrooms
- Bedrooms: 3
- Bathrooms: 3
- Full bathrooms: 2
- 1/2 bathrooms: 1
Primary bedroom
- Level: Second
Bedroom 2
- Level: Second
Bedroom 3
- Level: Second
Primary bathroom
- Features: Yes
Bathroom 1
- Level: First
Bathroom 2
- Level: Second
Bathroom 3
- Level: Second
Dining room
- Level: First
Kitchen
- Level: First
Living room
- Level: First
Office
- Level: Third
Heating
- Forced Air, Natural Gas
Cooling
- Central Air
Appliances
- Included: Range, Dishwasher, Microwave, Refrigerator, Washer
- Laundry: Second Floor, In Unit, Electric Dryer Hookup, Washer Hookup
Features
- Office, Walk-up Attic
- Flooring: Wood, Tile, Carpet
- Doors: Insulated Doors, Storm Door(s)
- Windows: Insulated Windows, Storm Window(s)
- Has basement: Yes
- Number of fireplaces: 1
- Common walls with other units/homes: End Unit
Interior area
- Total structure area: 2,100
- Total interior livable area: 2,100 sqft
- Finished area above ground: 2,100
- Finished area below ground: 500
Property
Parking
- Total spaces: 6
- Parking features: Attached, Garage Door Opener, Storage, Off Street
- Attached garage spaces: 2
- Uncovered spaces: 4
Features
- Entry location: Unit Placement(Street)
- Patio & porch: Porch, Deck, Deck - Composite, Patio
- Exterior features: Porch, Deck, Deck - Composite, Patio, Rain Gutters, Professional Landscaping, Sprinkler System
Details
- Parcel number: M:129 B:27 L:3816 U:014,4938124
- Zoning: res
Construction
Type & style
- Home type: Townhouse
- Property subtype: Condominium, Townhouse
Materials
- Frame
- Roof: Shingle
Condition
- Year built: 2016
Utilities & green energy
- Electric: Circuit Breakers, 100 Amp Service
- Sewer: Public Sewer
- Water: Public
- Utilities for property: for Gas Range, for Electric Dryer, Washer Hookup
Green energy
- Energy efficient items: Thermostat
Community & HOA
Community
- Features: Public Transportation, Shopping, Park, Medical Facility, Highway Access, Public School
- Security: Security System
HOA
- Services included: Insurance, Maintenance Structure, Road Maintenance, Maintenance Grounds, Snow Removal
- HOA fee: $423 monthly
Location
- Region: Framingham
Financial & listing details
- Price per square foot: $388/sqft
- Tax assessed value: $708,700
- Annual tax amount: $8,462
- Date on market: 7/13/2026
- Listing terms: Contract
Estimated market value
Not available
Estimated sales range
Not available
Not available
Price history
| Date | Event | Price |
|---|---|---|
| 7/14/2026 | Listed for sale | $815,000$388/sqft |
Source: MLS PIN #73549147 Report a problem | ||
Public tax history
Tax history is unavailable.
Monthly payment
Est. payment
Payment breakdown
Explore the cost of this home by adjusting the details. Changes won't be saved.Climate risks
Neighborhood: 01702
Nearby schools
GreatSchools rating
- 3/10Woodrow Wilson Elementary SchoolGrades: K-5Distance: 0.8 mi
- 5/10Fuller Middle SchoolGrades: 6-8Distance: 1.1 mi
- 5/10Framingham High SchoolGrades: 9-12Distance: 2.5 mi
- $810,0003 bd3 ba2k sqft16 Clarks Hill Ln #16, Framingham, MA 01702Sold

- $785,0003 bd3 ba2.6k sqft6 Clarks Hill Ln #6, Framingham, MA 01702Sold
- $685,3002 bd3 ba1.8k sqft21 Clark's Hill Ln., Framingham, MA 01702Off Market
- $752,6002 bd2 ba1.8k sqft23 Clarks Hill Ln, Framingham, MA 01702Off Market
- $718,9003 bd2 ba1.8k sqft28 Clarks Hill Ln, Framingham, MA 01702Off Market
- $698,8003 bd2 ba1.8k sqft5 Clarks Hill Ln, Framingham, MA 01702Off Market
- $774,9003 bd2 ba2.1k sqft8 Clarks Hill Ln, Framingham, MA 01702Off Market
- $722,7002 bd2 ba1.8k sqft25 Clarks Hill Ln, Framingham, MA 01702Off Market
A local agent can set up tours, give advice and negotiate with sellers.
Similar homes
- $729,9002 bd3 ba1.8k sqftClarks Hill Village, Framingham, MA 01702For Sale
 MLS ID #73553882, Kathy Foran, Realty Executives Boston West. MLS PIN
 - $720,0003 bd3 ba1.8k sqftClark Hill Village, Framingham, MA 01702For Sale
 MLS ID #73535001, Ann Atamian, Gibson Sotheby's International Realty. MLS PIN
 - $849,0003 bd3 ba2.8k sqft48 Badger Rd, Framingham, MA 01702For Sale
 MLS ID #73551286, Andrew Wong, Thread Real Estate, LLC. MLS PIN
 - $899,9003 bd3 ba2.4k sqft127 Oxbow Rd, Framingham, MA 01701For Sale
 MLS ID #73550421, Wai Yi Sammi Ng, Real Broker MA, LLC. MLS PIN
 - $699,0004 bd3 ba2.2k sqft5 Tomkins Ln, Framingham, MA 01702For SaleMLS ID #73552499, The Residential Group, Coldwell Banker Realty - Brookline. MLS PIN
- $899,0004 bd3 ba2.3k sqft34 Parker Rd, Framingham, MA 01702For SaleMLS ID #73551044, James H. Burton, Century 21 North East. MLS PIN
- $789,0004 bd3 ba2.3k sqft15 Crestwood Dr, Framingham, MA 01701For SaleMLS ID #73550787, Evis Mason, Boston Connect Real Estate. MLS PIN
- $750,0003 bd2 ba1.8k sqft13 Hilton St, Framingham, MA 01702For SaleMLS ID #73551041, Darcilane Oliveira, The Neighborhood Realty Group. MLS PIN
- $--4 bd4 ba2.3k sqft27 Vaillencourt Dr, Framingham, MA 01701AuctionAuction.com 2
- $--4 bd2 ba1k sqft39 Williams St, Framingham, MA 01702AuctionAuction.com 2
- $899,9003 bd3 ba2.4k sqft127 Oxbow Rd #127, Framingham, MA 01701For SaleMLS ID #73549945, Wai Yi Sammi Ng, Real Broker MA, LLC. MLS PIN
- $875,0004 bd3 ba2.9k sqft301 Winch St, Framingham, MA 01701For SaleMLS ID #73553565, Adriana Scholz, Lamacchia Realty, Inc.. MLS PIN
- $779,9004 bd3 ba1.8k sqft11 Bacon Rd, Framingham, MA 01701For SaleMLS ID #73550707, Deborah H. Feldman, Coldwell Banker Realty - Wellesley. MLS PIN
- $799,9003 bd3 ba2.2k sqft15 Foss Rd #A, Framingham, MA 01702For SaleMLS ID #73532672, Adam Sinewitz, 29 Realty Group, Inc.. MLS PIN
- $825,0002 bd3 ba1.8k sqftMontage At Danforth Green, Framingham, MA 01701For SaleMLS ID #73538573, Diane Paolini, Coldwell Banker Realty - Sudbury. MLS PIN
- $899,9004 bd3 ba2.3k sqft8 Flanagan Dr, Framingham, MA 01701For SaleMLS ID #73553743, Kathy Foran, Realty Executives Boston West. MLS PIN
- $685,0004 bd2 ba1.9k sqft20 Curve St, Framingham, MA 01702For SaleMLS ID #73549856, The Bohlin Group, Compass. MLS PIN
- $800,0004 bd2 ba2.3k sqft164 Lockland Ave, Framingham, MA 01701For SaleMLS ID #73510611, Chris Petersen, Coldwell Banker Realty - Framingham. MLS PIN
- $900,0006 bd4 ba2.4k sqft11 Harmony Ln, Framingham, MA 01702For SaleMLS ID #73486433, Dina Goncalves, S.C.E. Real Estate. MLS PIN
- $799,0003 bd2 ba2k sqft81 Riverview Cir, Wayland, MA 01778For SaleMLS ID #73553802, Darin Thompson, Stuart St James, Inc.. MLS PIN
