Don’t miss this exceptional opportunity to own a modern two-family duplex tucked away on a quiet dead-end street. Situated on a very large lot offering excellent potential for future expansion making it a standout opportunity for both investors & owner-occupants. Each unit features 3 bedrooms & 1.5 baths, along with separate utilities for convenience & efficiency. The layout includes well-appointed kitchen, dining, and living room spaces, providing comfortable living. Both units are Section 8 approved and currently occupied by long-term tenants on month-to-month leases, offering immediate rental income with flexibility for future plans. Full unfinished basement with existing washer & dryer connections, presenting excellent ADU potential or additional living/storage space. Outside, you'll find completely fenced yards and plenty of parking, adding to the functionality and appeal. This duplex has plenty of space & strong investment fundamentals with longtime family ownership.
Pending
Price cut: $50K (8/27)
$850,000
11 Harmony Ln, Framingham, MA 01702
6beds
2,496sqft
2 Family - 2 Units Side by Side
Built in 1976
-- sqft lot
$821,000 Zestimate®
$341/sqft
$-- HOA
What's special
Well-appointed kitchenQuiet dead-end streetFull unfinished basementVery large lotPlenty of parkingCompletely fenced yards
- 203 days
- 68
- 4
Zillow last checked:
Listing updated:
Listed by:
Dina Goncalves 781-354-0211,
S.C.E. Real Estate 508-476-5484,
Dina Goncalves 781-354-0211
Source: MLS PIN,MLS#: 73486433
Facts & features
Interior
Bedrooms & bathrooms
- Bedrooms: 6
- Bathrooms: 4
- Full bathrooms: 2
- 1/2 bathrooms: 2
Heating
- Forced Air
Cooling
- Window Unit(s)
Appliances
- Included: Range, Dishwasher, Refrigerator
- Laundry: Washer Hookup
Features
- Living Room, Dining Room, Kitchen
- Flooring: Wood, Tile, Hardwood
- Basement: Full,Interior Entry,Bulkhead,Unfinished
- Has fireplace: No
Interior area
- Total structure area: 2,496
- Total interior livable area: 2,496 sqft
- Finished area above ground: 2,496
Property
Parking
- Total spaces: 6
- Parking features: Paved Drive, Off Street, Paved
- Uncovered spaces: 6
Features
- Patio & porch: Deck - Wood
- Exterior features: Rain Gutters
Lot
- Size: 0.44 Acres
- Features: Cul-De-Sac, Level
Details
- Parcel number: M:139 B:22 L:8960 U:000,493219
- Zoning: G
Construction
Type & style
- Home type: MultiFamily
- Property subtype: 2 Family - 2 Units Side by Side
Materials
- Frame
- Foundation: Concrete Perimeter
- Roof: Shingle
Condition
- Year built: 1976
Utilities & green energy
- Sewer: Public Sewer
- Water: Public
- Utilities for property: for Gas Range, for Gas Oven, Washer Hookup
Community & HOA
Community
- Features: Public Transportation, Shopping, Park, Walk/Jog Trails, Medical Facility, University
Location
- Region: Framingham
Financial & listing details
- Price per square foot: $341/sqft
- Tax assessed value: $650,800
- Annual tax amount: $7,771
- Date on market: 3/24/2026
- Exclusions: Washer/Dryer
- Total actual rent: 6000
- Road surface type: Paved
Estimated market value
$821,000
$780,000 - $862,000
$3,494/mo
Price history
| Date | Event | Price |
|---|---|---|
| 9/18/2026 | Pending sale | $850,000$341/sqft |
Source: MLS PIN #73486433 Report a problem | ||
| 9/4/2026 | Contingent | $850,000$341/sqft |
Source: MLS PIN #73486433 Report a problem | ||
| 8/27/2026 | Price change | $850,000-5.6%$341/sqft |
Source: MLS PIN #73486433 Report a problem | ||
| 6/26/2026 | Price change | $900,000-1.6%$361/sqft |
Source: MLS PIN #73486433 Report a problem | ||
| 5/11/2026 | Price change | $915,000-3.6%$367/sqft |
Source: MLS PIN #73486433 Report a problem | ||
| 3/13/2026 | Listed for sale | $949,000+171.1%$380/sqft |
Source: MLS PIN #73486433 Report a problem | ||
| 12/6/2007 | Sold | $350,000$140/sqft |
Source: Public Record Report a problem | ||
Public tax history
| Year | Property taxes | Tax assessment |
|---|---|---|
| 2025 | $7,771 +5% | $650,800 +9.5% |
| 2024 | $7,404 +1.6% | $594,200 +6.7% |
| 2023 | $7,289 -1.1% | $556,800 +3.8% |
| 2022 | $7,369 +2.6% | $536,300 +4.9% |
| 2021 | $7,185 +3.5% | $511,400 +10.3% |
| 2020 | $6,943 +13.4% | $463,500 +16.4% |
| 2019 | $6,123 +6.9% | $398,100 +13.4% |
| 2018 | $5,730 +7% | $351,100 +9.6% |
| 2017 | $5,354 -6.9% | $320,400 -3.1% |
| 2016 | $5,749 | $330,800 |
Find assessor info on the county website
Monthly payment
Est. payment
Payment breakdown
Explore the cost of this home by adjusting the details. Changes won't be saved.Climate risks
Neighborhood: 01702
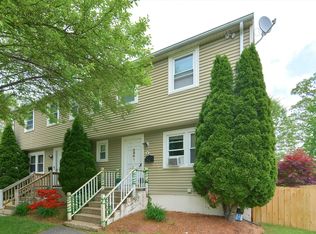
Similar homes
- $739,0006 bd2 ba1.8k sqft13 Hilton St, Framingham, MA 01702For Sale
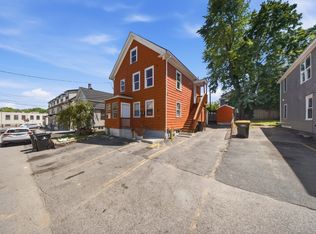 MLS ID #73551041, Darcilane Oliveira, The Neighborhood Realty Group. MLS PIN
 - $789,0004 bd2 ba2.2k sqft49-51 Gorman Rd, Framingham, MA 01702For Sale
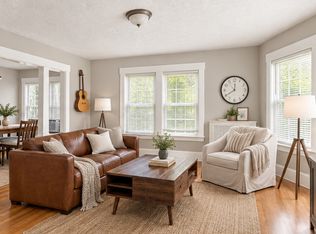 MLS ID #73579138, Wilson Group, Keller Williams Realty. MLS PIN
 - $850,0004 bd2 ba2.7k sqft7 Lamphere Cir, Framingham, MA 01701For Sale
 MLS ID #73575573, Alison Shanley Kennedy, Keller Williams Realty Signature Properties. MLS PIN
 - $849,0005 bd3 ba2.3k sqft299-301 Bacon St, Natick, MA 01760For Sale
 MLS ID #73570932, Susan Gear, Coldwell Banker Realty - Wellesley. MLS PIN
