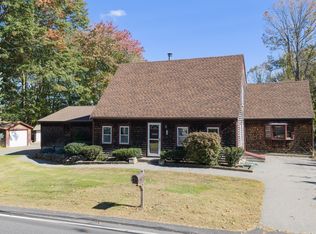
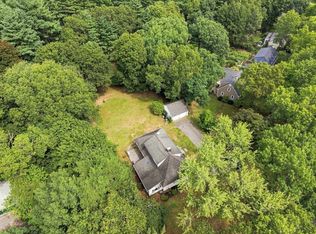
Opportunity knocks! Well-maintained and nicely updated two-family home in a convenient Norwood neighborhood, set on a huge lot of nearly 1/2 acre. Featuring a hard-to-find finished lower level that offers excellent flexibility for owner-occupants or additional living space. Unit 1 offers direct-entry access into a spacious foyer and features a fully applianced updated kitchen with granite center island, two good-size bedrooms, a bright living room, and full-size coin-op laundry machines and a private porch. Unit 2 has direct access and occupies the second and third floors, featuring an updated kitchen with granite countertops, newer stainless-steel appliances, along with spacious living room, a generous-size bedroom with walk-in closet and access to a private porch. The third floor provides additional flexibility as a bedroom or office with access to a private porch. The finished lower level offers even more usable space, featuring an updated kitchen, full bathroom, laundry, three-season porch, and convenient walk-out access. Outside, enjoy a large private yard, level driveway with ample parking, a detached garage, and an oversized shed. Ideally situated on a quiet street with easy commuter access just 1.5 miles from Norwood Central commuter rail station.
Pending
Price cut: $73K (10/13)
$925,000
52 Highview St, Norwood, MA 02062
4beds
3,015sqft
2 Family - 2 Units Up/Down
Built in 1900
-- sqft lot
$974,500 Zestimate®
$307/sqft
$-- HOA
What's special
Detached garageOversized shedTwo good-size bedroomsLarge private yardFull-size coin-op laundry machines
- 46 days
- 339
- 16
Zillow last checked:
Listing updated:
Listed by:
Marie Anthony 617-922-1592,
RE/MAX Select Realty 617-787-9800,
Andrew DiDuca 617-512-2702
Source: MLS PIN,MLS#: 73581577
Facts & features
Interior
Bedrooms & bathrooms
- Bedrooms: 4
- Bathrooms: 3
- Full bathrooms: 3
Heating
- Baseboard, Natural Gas
Appliances
- Included: Range, Dishwasher, Disposal, Microwave, Refrigerator, Washer, Dryer
Features
- Stone/Granite/Solid Counters, Bathroom With Tub & Shower, Living Room, Kitchen
- Flooring: Wood, Tile, Hardwood
- Windows: Insulated Windows
- Basement: Full,Finished,Walk-Out Access,Interior Entry
- Has fireplace: No
Interior area
- Total structure area: 3,015
- Total interior livable area: 3,015 sqft
- Finished area above ground: 1,938
- Finished area below ground: 1,077
Property
Parking
- Total spaces: 7
- Parking features: Off Street
- Garage spaces: 1
- Uncovered spaces: 6
Features
- Patio & porch: Porch
Lot
- Size: 0.44 Acres
- Features: Gentle Sloping, Level
Details
- Parcel number: 158841
- Zoning: G
Construction
Type & style
- Home type: MultiFamily
- Property subtype: 2 Family - 2 Units Up/Down
Materials
- Frame
- Foundation: Concrete Perimeter
- Roof: Shingle
Condition
- Year built: 1900
Utilities & green energy
- Electric: 200+ Amp Service
- Sewer: Public Sewer
- Water: Public
- Utilities for property: for Gas Range
Community & HOA
Community
- Features: Public Transportation, Shopping, Park, Medical Facility, Highway Access, House of Worship, Public School, T-Station
Location
- Region: Norwood
Financial & listing details
- Price per square foot: $307/sqft
- Tax assessed value: $713,000
- Annual tax amount: $7,002
- Date on market: 9/23/2026
- Listing terms: Contract
- Total actual rent: 4700
Estimated market value
$974,500
$926,000 - $1.02M
$3,030/mo
Price history
| Date | Event | Price |
|---|---|---|
| 11/3/2026 | Pending sale | $925,000$307/sqft |
Source: MLS PIN #73581577 Report a problem | ||
| 10/21/2026 | Contingent | $925,000$307/sqft |
Source: MLS PIN #73581577 Report a problem | ||
| 10/13/2026 | Price change | $925,000-7.3%$307/sqft |
Source: MLS PIN #73581577 Report a problem | ||
| 9/23/2026 | Listed for sale | $998,000+156.6%$331/sqft |
Source: MLS PIN #73581577 Report a problem | ||
| 8/28/2003 | Sold | $389,000+183.9%$129/sqft |
Source: Public Record Report a problem | ||
| 12/12/1990 | Sold | $137,000$45/sqft |
Source: Public Record Report a problem | ||
Public tax history
| Year | Property taxes | Tax assessment |
|---|---|---|
| 2025 | $7,359 +13.4% | $699,500 +12.9% |
| 2024 | $6,488 +7% | $619,700 +5.5% |
| 2023 | $6,064 -0.2% | $587,600 +4% |
| 2022 | $6,075 +8.5% | $565,100 +14.4% |
| 2021 | $5,600 +6.6% | $493,800 +4.9% |
| 2020 | $5,251 +10.6% | $470,900 +8% |
| 2019 | $4,747 +2.3% | $435,900 +4.1% |
| 2018 | $4,642 +7.2% | $418,600 +7.8% |
| 2017 | $4,331 +1.9% | $388,400 +1.6% |
| 2016 | $4,252 +8.1% | $382,400 +11.5% |
| 2015 | $3,933 +7.2% | $342,900 +8.2% |
| 2014 | $3,670 +3.2% | $316,900 -1.6% |
| 2013 | $3,555 +4.3% | $322,000 |
| 2012 | $3,407 +7.2% | $322,000 +2.4% |
| 2011 | $3,177 -3.5% | $314,600 -10.9% |
| 2010 | $3,293 +0.8% | $353,000 -8.6% |
| 2009 | $3,268 +0.2% | $386,300 -3.7% |
| 2008 | $3,262 +10.6% | $401,200 +2.6% |
| 2007 | $2,949 +2.7% | $391,100 |
| 2006 | $2,871 +20.8% | $391,100 +36.1% |
| 2005 | $2,377 -14% | $287,400 |
| 2004 | $2,765 +5% | $287,400 |
| 2003 | $2,633 +4.3% | $287,400 +44% |
| 2001 | $2,525 +31.2% | $199,600 +32.3% |
| 1997 | $1,925 | $150,900 |
Find assessor info on the county website
Monthly payment
Est. payment
Payment breakdown
Explore the cost of this home by adjusting the details. Changes won't be saved.Climate risks
Neighborhood: 02062
Nearby schools
Schools provided by the listing agent
- Middle: Coakley Middle School
- High: Norwood High School
Source: MLS PIN. This data may not be complete. We recommend contacting the local school district to confirm school assignments for this home.


Similar homes
- $849,9006 bd3 ba2.1k sqft3 School St, Norwood, MA 02062For Sale
 MLS ID #73579004, Jennifer Conley, Coldwell Banker Realty - Westwood. MLS PIN
- $985,0004 bd3 ba2.3k sqft220 York St, Canton, MA 02021For Sale
 MLS ID #73598426, Connor Capece, eXp Realty LLC. MLS PIN
- $1,199,0005 bd3 ba2.3k sqft69 Prospect Ave, Norwood, MA 02062For Sale
 MLS ID #73571007, Elaine Patterson, Coldwell Banker Realty - Westwood. MLS PIN
- $799,9005 bd2 ba2.4k sqft10 Pilgrim Way, East Walpole, MA 02032For Sale
 MLS ID #73575006, Marcelino Viereck, Coldwell Banker Realty - Western MA. MLS PIN
